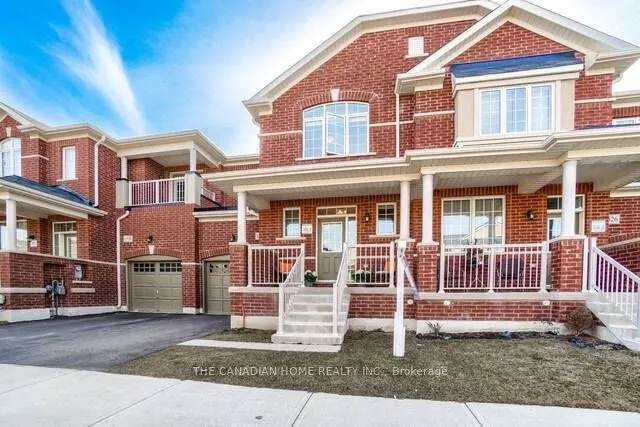
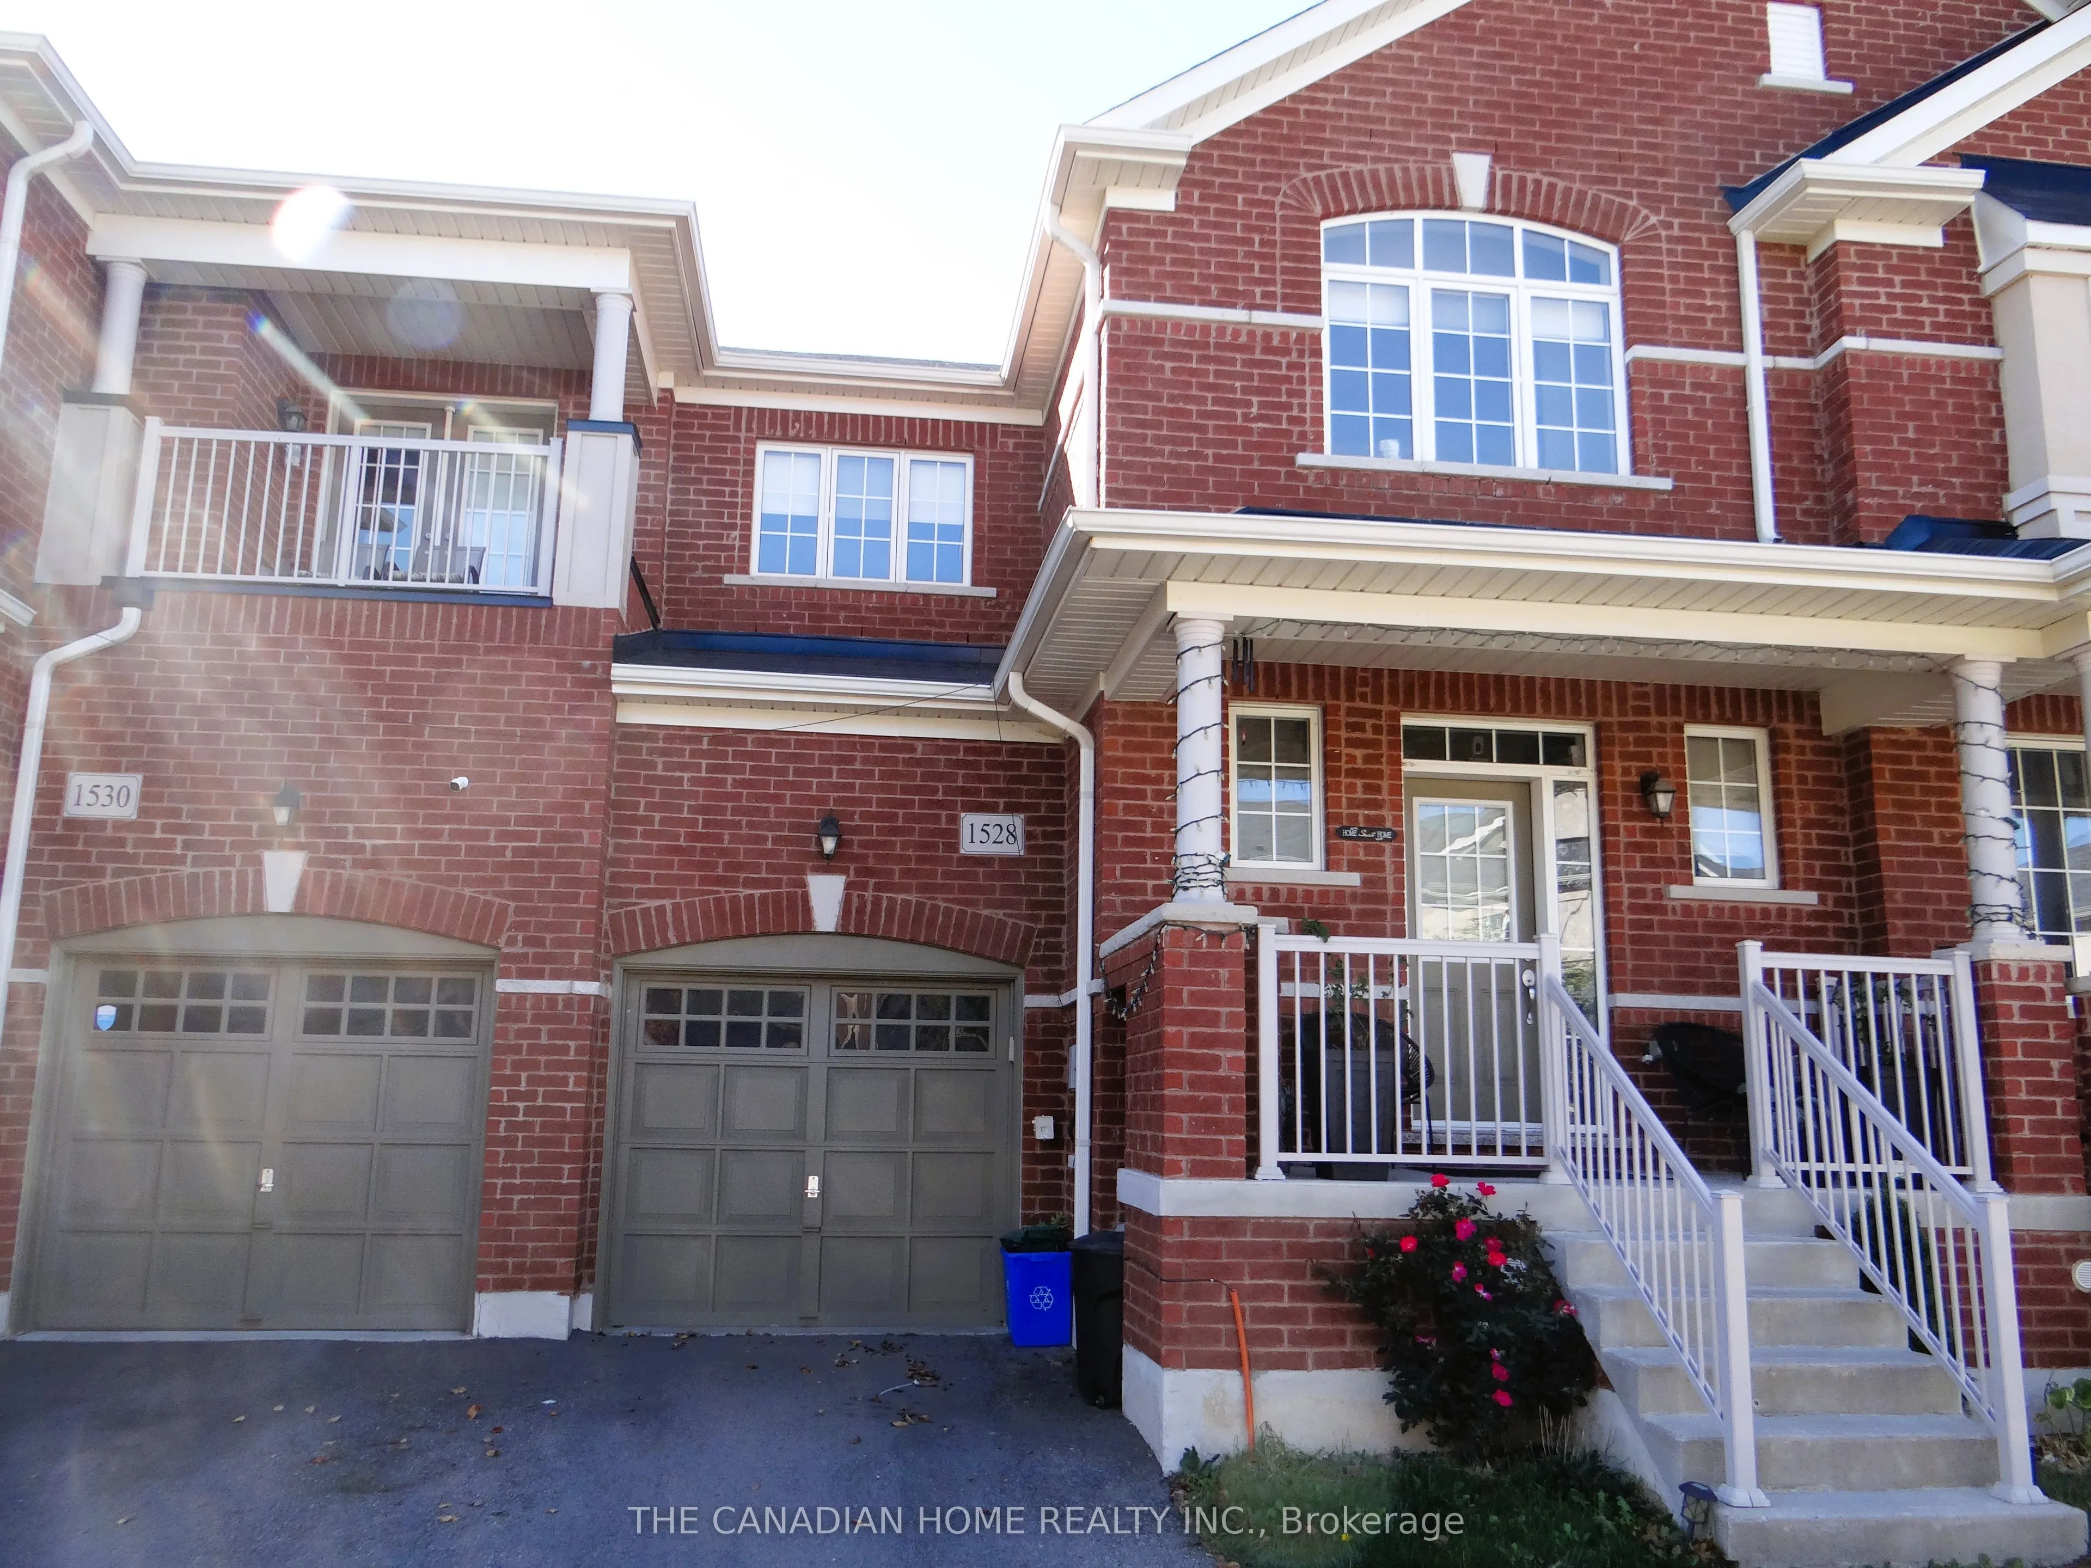
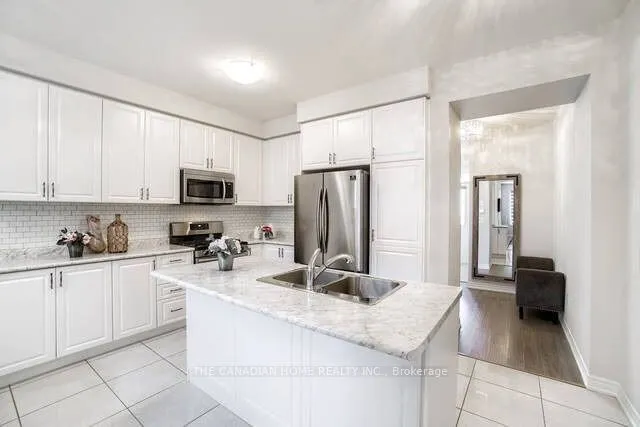
Welcome to 1528 Carr Landing Rd, Milton! Discover this beautifully maintained, modern executive townhome offering 3 spacious bedrooms, an abundance of natural light, and a thoughtfully designed layout in a family-friendly neighbourhood. The inviting main floor features 9-ft ceilings, a bright and sp...acious great room, and a contemporary eat-in kitchen with a gas stove, pantry, and ample cabinetry. Elegant oak stairs lead to the second floor, featuring a generous primary bedroom with a 4-piece ensuite and two additional well-sized bedrooms. Quality builder-installed laminate flooring adds a modern touch throughout. Enjoy convenient garage access, additional storage space, a cold room, central vacuum, and garage door opener. Ideally situated within walking distance of parks, schools, and shopping plazas, this home offers an excellent combination of comfort, convenience, and modern living. A fantastic leasing opportunity in Milton!
General
Type
Townhome
Style
2-Storey
Approximate Age
-
Square Footage
1500-2000 sqft
Taxes
-
Maintenance Fee
-
Full Property Details
Interior
Bedrooms
3
Total Bedrooms
3
Washrooms
3
Square Footage
1500-2000 sqft
Basement
Unfinished
Heating Source
Gas
Heating Fuel
Forced Air
Air Conditioning
Central Air
Family Room
No
Kitchens
1
Total Kitchens
1
Fireplace Features
No
Bedrooms
3
Total Bedrooms
3
Washrooms
3
Square Footage
1500-2000 sqft
Basement
Unfinished
Heating Source
Gas
Heating Fuel
Forced Air
Air Conditioning
Central Air
Family Room
No
Kitchens
1
Total Kitchens
1
Fireplace Features
No
Exterior
Depth
90.22
Front
25.0
Driveway
Private
Lot Size
25 x 90.22 ft
Pool
None
Parking Spaces
2
Total Parking Spaces
2.00
Parking Description
Built-In
Garage Spaces
1
Depth
90.22
Front
25.0
Driveway
Private
Lot Size
25 x 90.22 ft
Pool
None
Parking Spaces
2
Total Parking Spaces
2.00
Parking Description
Built-In
Garage Spaces
1
Building Description
Style
2-Storey
Home Type
Townhome
Subtype
Att/Row/Townhouse
Property Orientation
East
Exterior Finish
Brick,Stone
Sewers
Sewer
Water Supply
Municipal
Possession Date
12/1/2026
Style
2-Storey
Home Type
Townhome
Subtype
Att/Row/Townhouse
Property Orientation
East
Exterior Finish
Brick,Stone
Sewers
Sewer
Water Supply
Municipal
Possession Date
12/1/2026
Community
Community
Ford
Community
Ford
Taxes & Fees
Occupancy
Owner
Occupancy
Owner
Room Types
Bedroom 2
Laminate, Closet, Window
Dimensions 10.99 x 8.99
98.8 sqft
Bedroom 3
Laminate, Closet, Window
Dimensions 10.01 x 10.01
100.2 sqft
Breakfast
Ceramic Floor, W/O To Yard
Dimensions 8.99 x 8.6
77.31 sqft
Dining Room
Laminate, Combined w/Living
Dimensions 19 x 10.01
190.19 sqft
Kitchen
Ceramic Floor, Stainless Steel Appl, Breakfast Bar