3274 Erin Centre Boulevard
Mississauga, Churchill Meadows L5M 0K9
No obligation In-Person or Video Chat Tour
BedsBeds · 4
BathsBaths · 3
SqftSqft · 3500-5000
Description
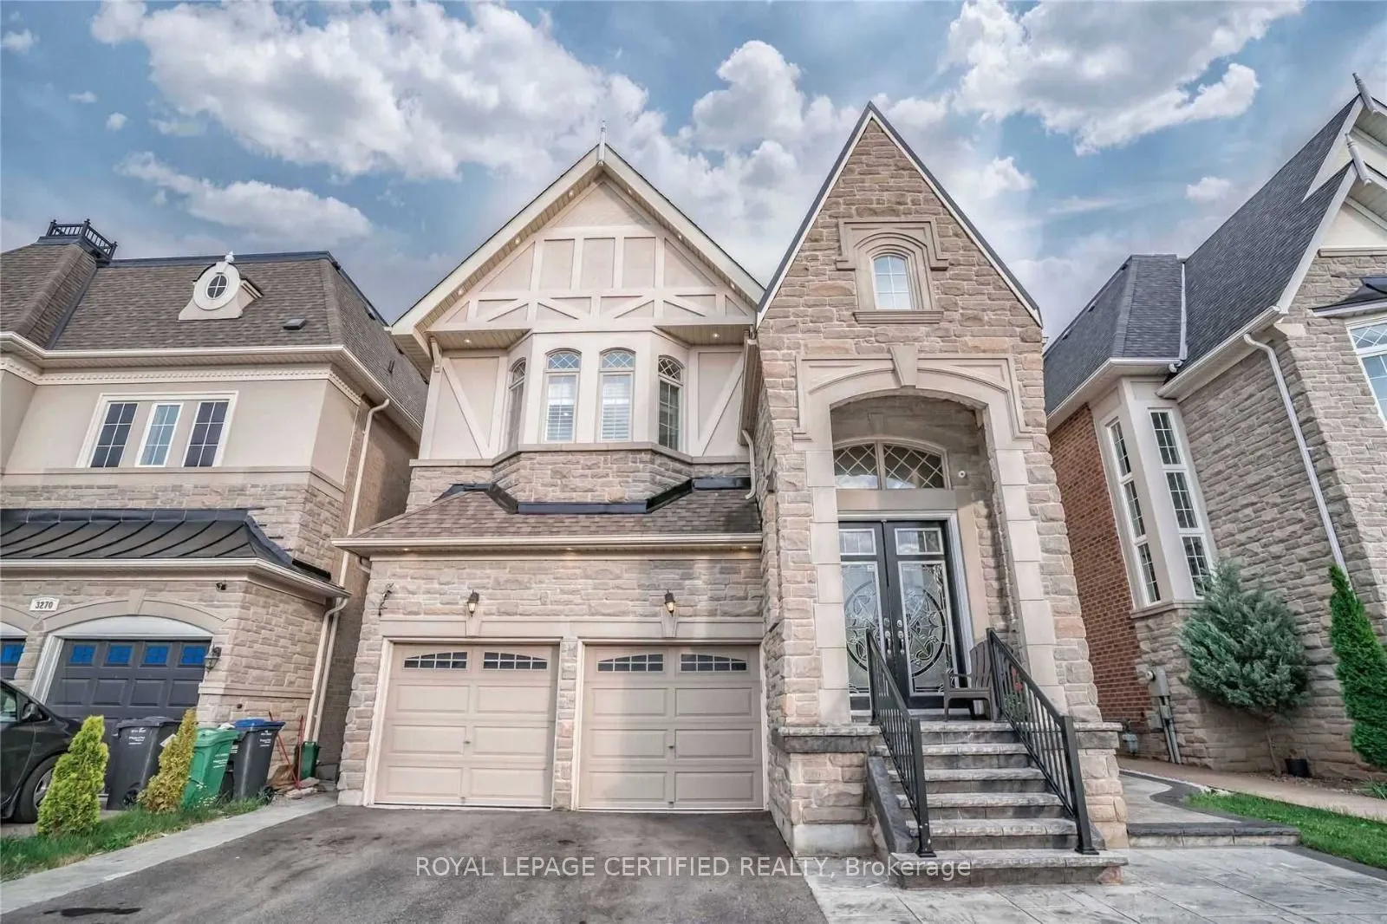
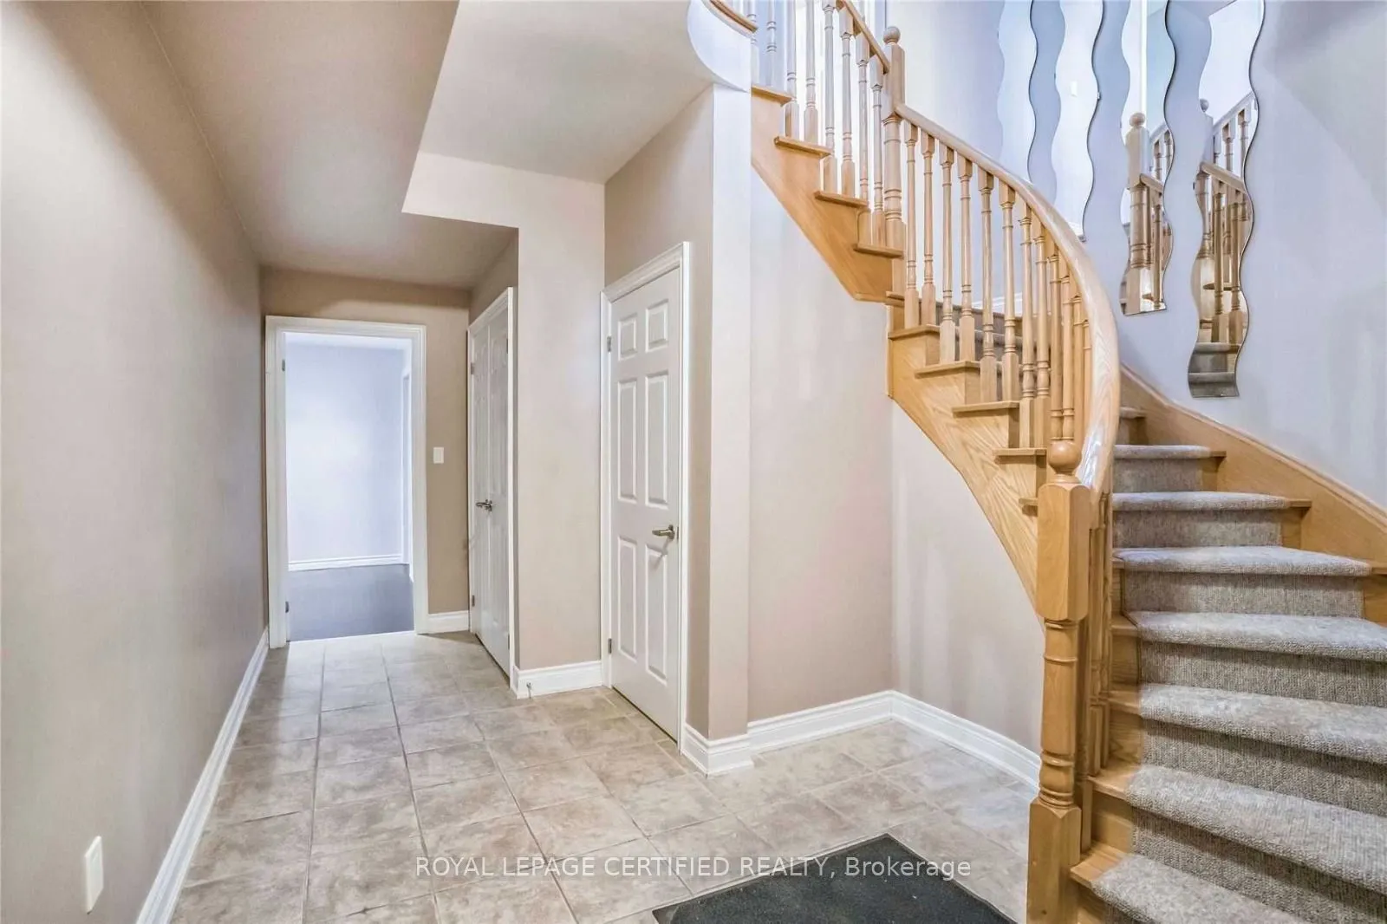
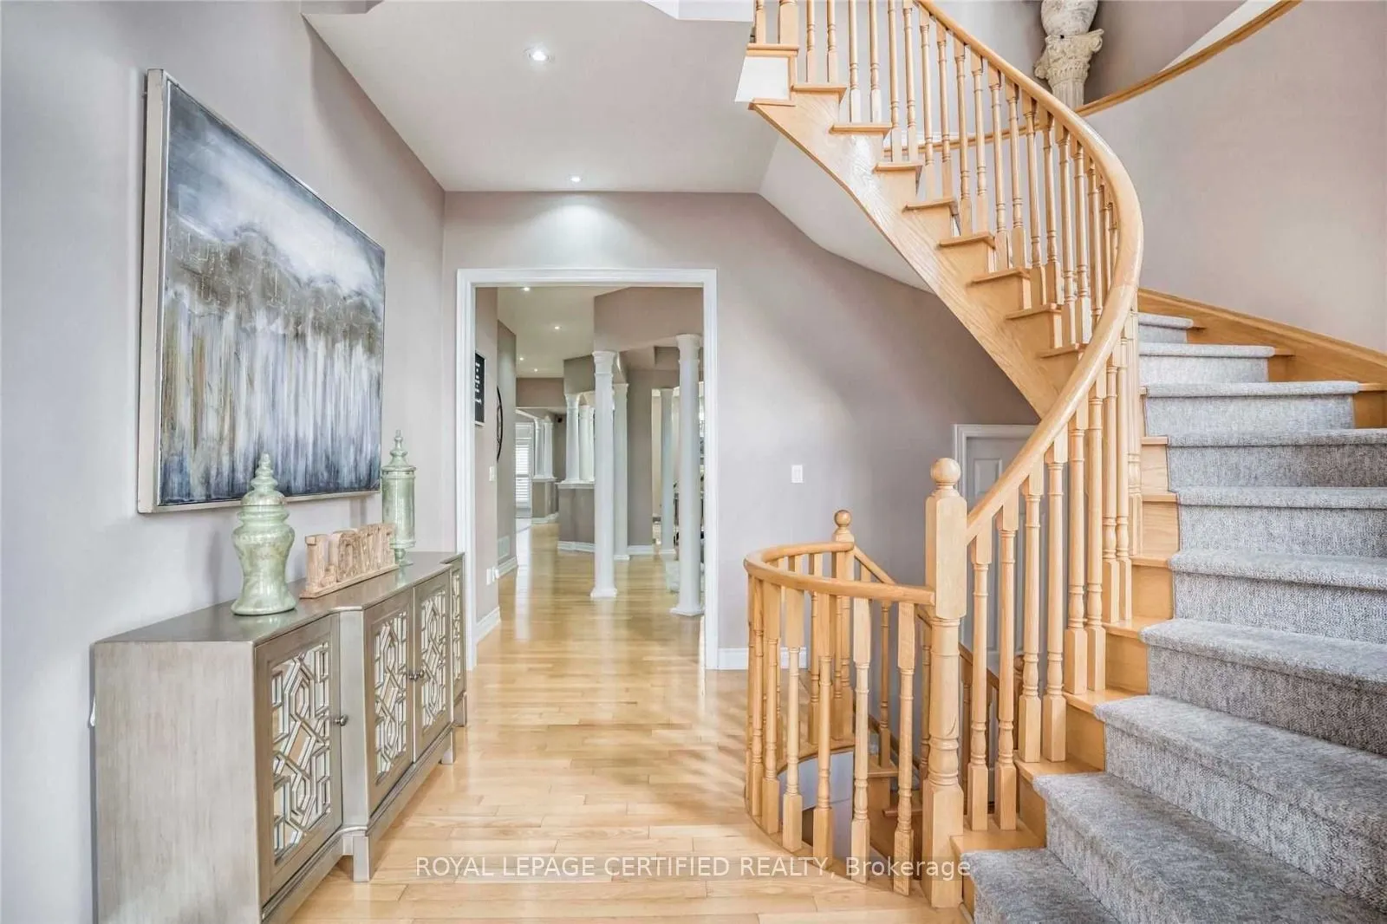
Fully Furnished! Welcome to this exceptional fully furnished 4-bedroom, 4-bathroom detached home in the prestigious Churchill Meadows community. Designed for modern living, this meticulously upgraded home offers a refined blend of style and functionality. The open-concept main floor features spaciou...s living, dining, and family areas filled with natural light, complemented by a gourmet kitchen with high-end finishes, ample cabinetry, and a large central island. The upper level boasts four well-appointed bedrooms, including a primary suite with a spa-inspired ensuite and walk-in closet. Outside, the professionally landscaped yard and expansive patio provide the prefect setting for both entertaining and relaxation. Conveniently located near top-rated schools, parks, shopping, and major highways, this fully furnished home offers unparalleled comfort and convenience. Schedule your private viewing today.
General
Type
House
Style
2-Storey
Approximate Age
-
Square Footage
3500-5000 sqft
Taxes
-
Maintenance Fee
-(Parking )
Full Property Details
Interior
Bedrooms
4
Total Bedrooms
4
Washrooms
3
Square Footage
3500-5000 sqft
Basement
None
Heating Source
Gas
Heating Fuel
Forced Air
Air Conditioning
Central Air
Family Room
Yes
Kitchens
1
Total Kitchens
1
Fireplace Features
Yes
Bedrooms
4
Total Bedrooms
4
Washrooms
3
Square Footage
3500-5000 sqft
Basement
None
Heating Source
Gas
Heating Fuel
Forced Air
Air Conditioning
Central Air
Family Room
Yes
Kitchens
1
Total Kitchens
1
Fireplace Features
Yes
Exterior
Depth
109.68
Front
40.03
Driveway
Private Double
Lot Size
40 x 109.68 ft
Pool
None
Parking Spaces
1
Total Parking Spaces
2.00
Parking Description
Attached
Garage Spaces
1
Depth
109.68
Front
40.03
Driveway
Private Double
Lot Size
40 x 109.68 ft
Pool
None
Parking Spaces
1
Total Parking Spaces
2.00
Parking Description
Attached
Garage Spaces
1
Building Description
Style
2-Storey
Home Type
House
Subtype
Detached
Property Orientation
South
Exterior Finish
Stone,Stucco (Plaster)
Sewers
Sewer
Water Supply
Municipal
Possession Date
No Data
Style
2-Storey
Home Type
House
Subtype
Detached
Property Orientation
South
Exterior Finish
Stone,Stucco (Plaster)
Sewers
Sewer
Water Supply
Municipal
Possession Date
No Data
Community
Community
Churchill Meadows
Community
Churchill Meadows
Taxes & Fees
Occupancy
Vacant
Parking
Included
Occupancy
Vacant
Parking
Included
Room Types
Bedroom 2
Broadloom, 4 Pc Ensuite, Walk-In Closet(s)
Dimensions 18.21 x 14.47
263.5 sqft
Bedroom 3
Broadloom, 4 Pc Ensuite, Walk-In Closet(s)
Dimensions 15.12 x 16.99
256.89 sqft
Bedroom 4
Broadloom, 4 Pc Ensuite, Walk-In Closet(s)
Dimensions 15.12 x 16.99
256.89 sqft
Bedroom 5
Broadloom, 3 Pc Ensuite, Walk-In Closet(s)
Dimensions 10.93 x 12.37
135.2 sqft
Dining Room
Hardwood Floor, Open Concept, Window
Dimensions 13.98 x 15.39
215.15 sqft
Family Room
Hardwood Floor, Gas Fireplace, Window
Dimensions 14.83 x 18.57
275.39 sqft
Kitchen
Ceramic Floor, Stainless Steel Appl, Pantry
Dimensions 24.31 x 15.32
372.43 sqft
Laundry
Stainless Steel Appl, Laundry Sink, Access To Garage