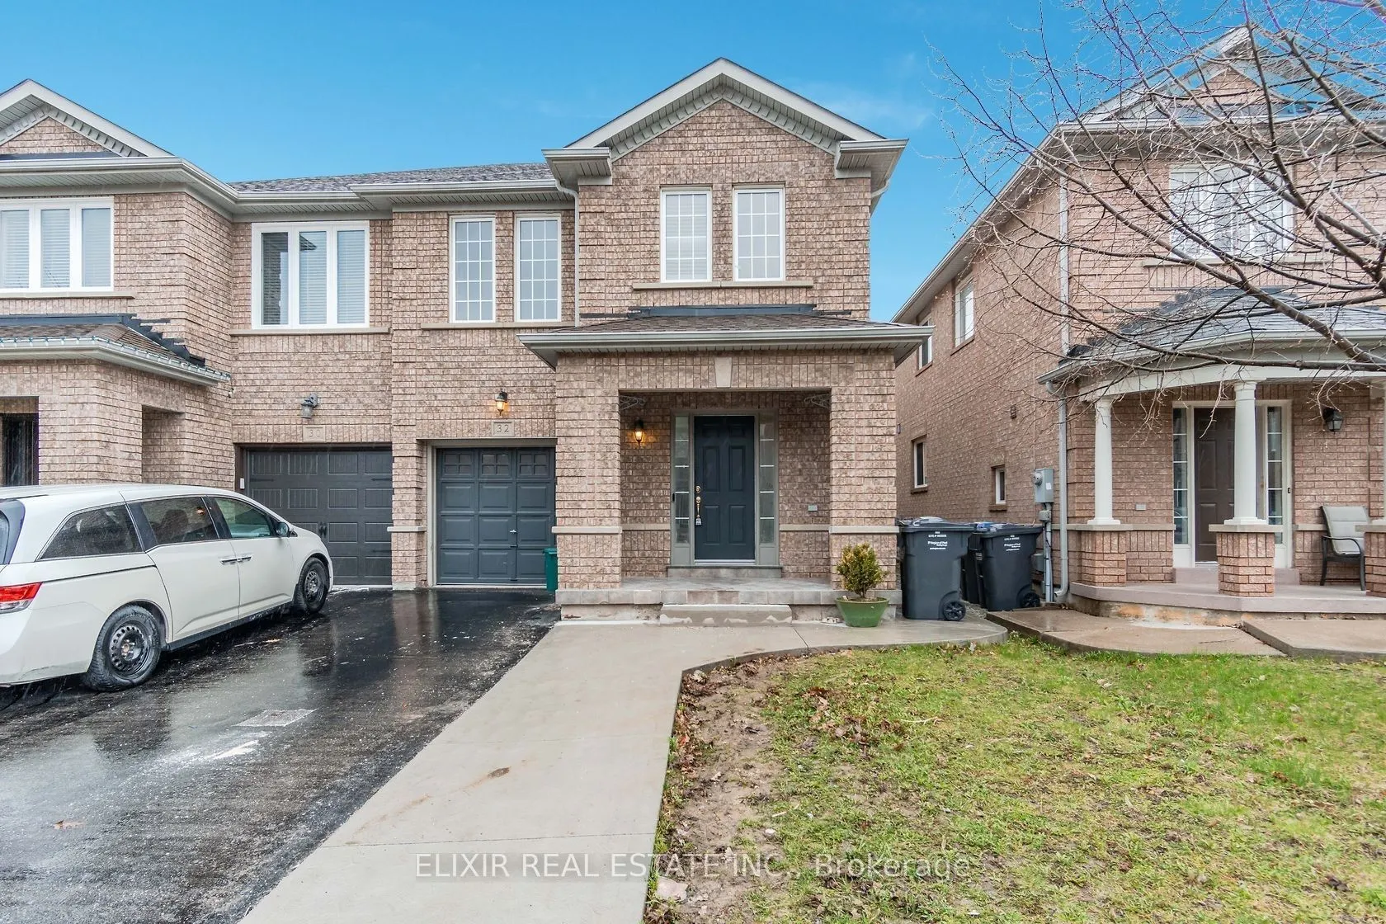
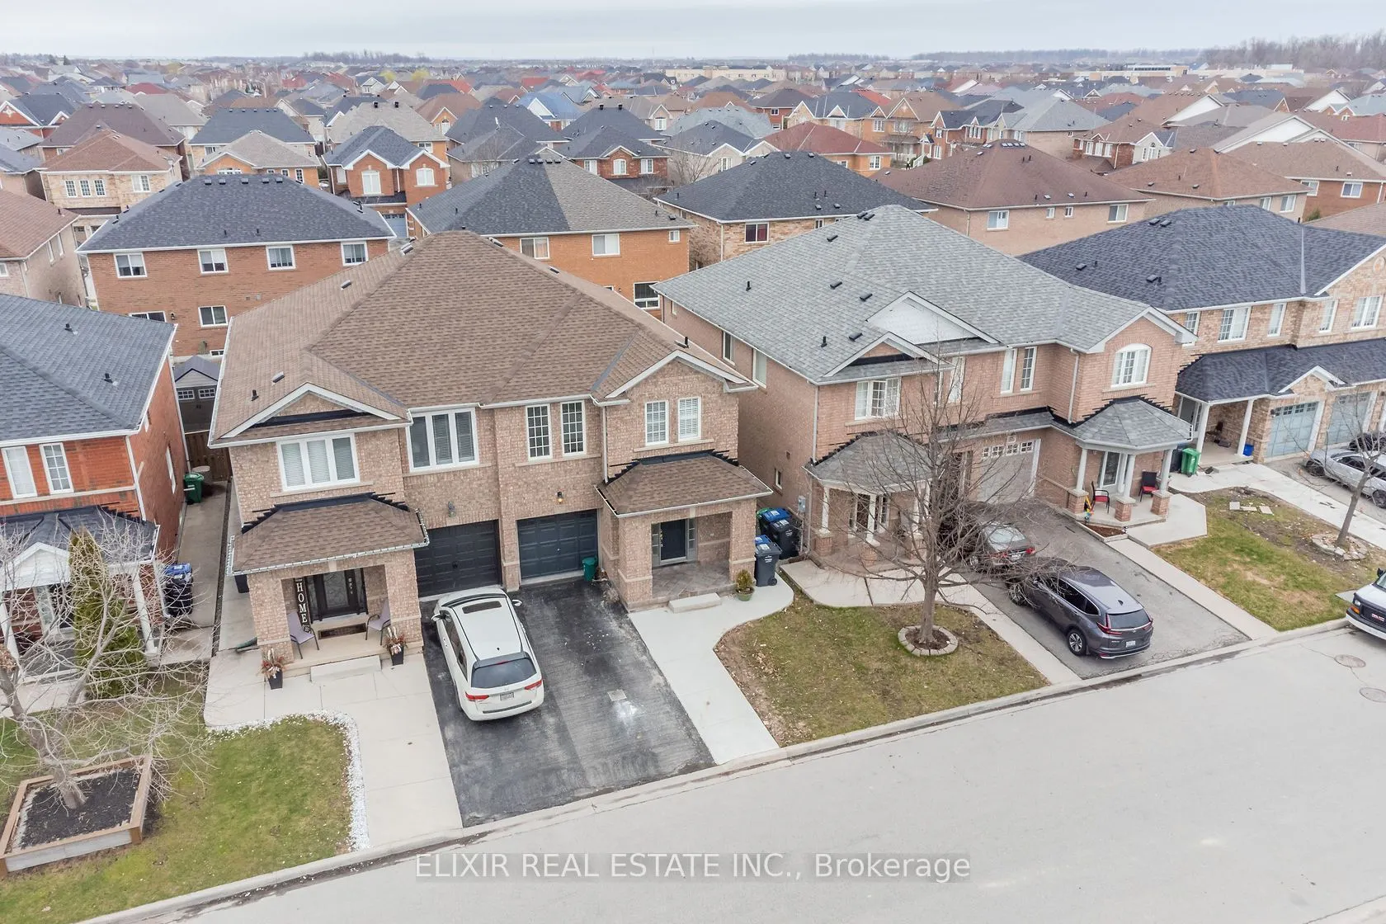
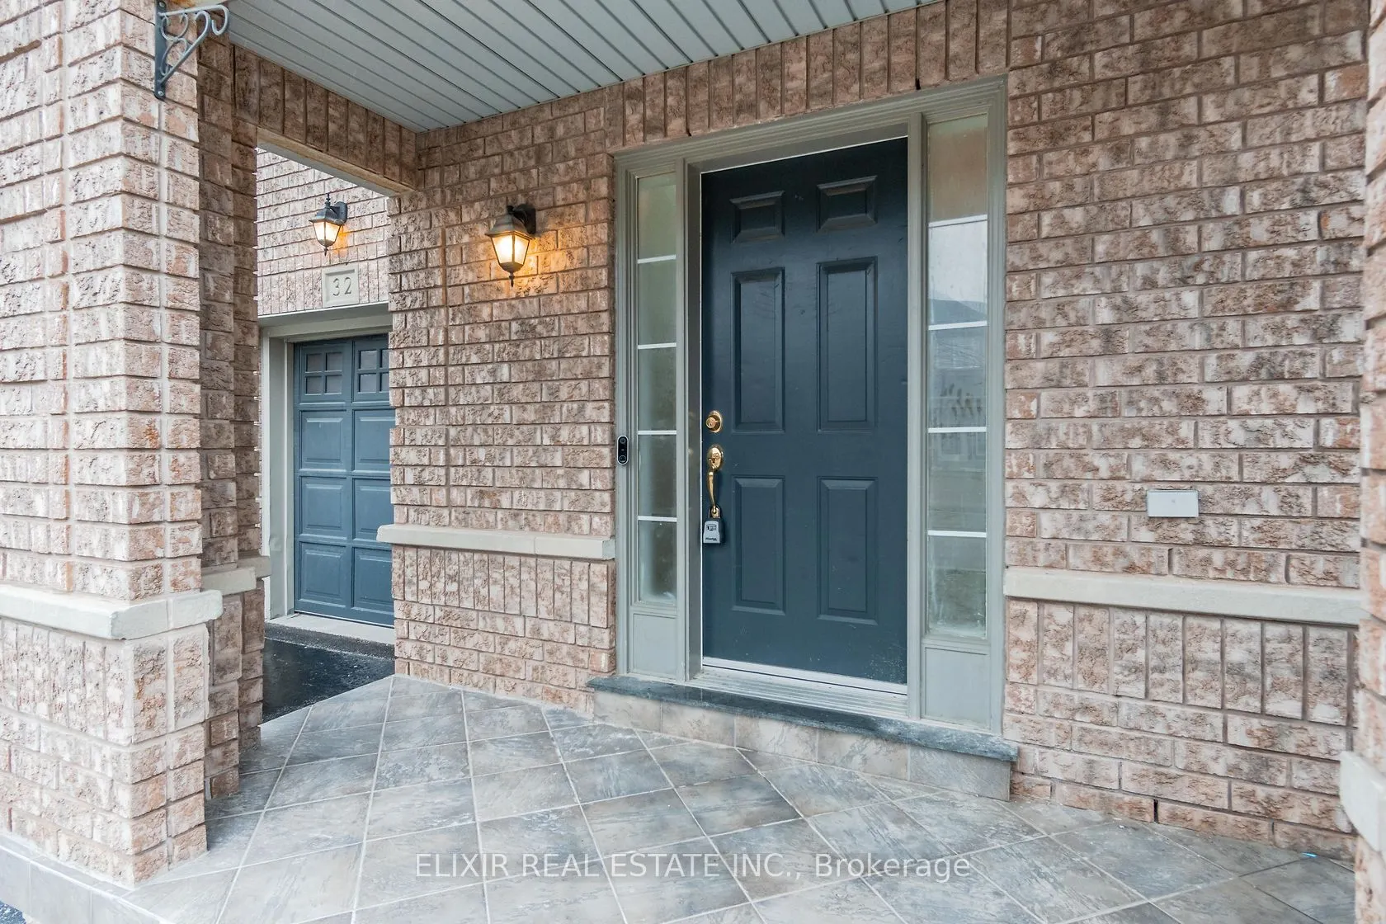
32 Trumpet Valley Boulevard
Brampton, Fletcher's Meadow L7A 3N8
No obligation In-Person or Video Chat Tour
BedsBeds · 3
BathsBaths · 4
SqftSqft · 1500-2000
Description
32 Trumpet Valley! Spacious 4+1 bedroom, 4-bathroom semi-detached home in desirable Fletcher's Meadow, Brampton. Features brand-new wide-plank laminate flooring on the main and upper levels and pot lights on the main floor. Finished basement with an additional bedroom and separate side entrance is i...ncluded. Enjoy a large backyard, extended driveway, and front and rear concrete work. Conveniently located near parks, schools, trails, transit, Cassie Campbell Community Centre, shopping, and everyday amenities.
General
Type
House
Style
2-Storey
Approximate Age
-
Square Footage
1500-2000 sqft
Taxes
-
Maintenance Fee
-
Full Property Details
Interior
Bedrooms
3
Total Bedrooms
3
Washrooms
4
Square Footage
1500-2000 sqft
Basement
Finished,Full
Heating Source
Gas
Heating Fuel
Forced Air
Air Conditioning
Central Air
Family Room
Yes
Kitchens
1
Total Kitchens
1
Fireplace Features
No
Bedrooms
3
Total Bedrooms
3
Washrooms
4
Square Footage
1500-2000 sqft
Basement
Finished,Full
Heating Source
Gas
Heating Fuel
Forced Air
Air Conditioning
Central Air
Family Room
Yes
Kitchens
1
Total Kitchens
1
Fireplace Features
No
Exterior
Depth
85.3
Front
25.98
Driveway
Mutual
Lot Size
26 x 85.3 ft
Pool
None
Parking Spaces
1
Total Parking Spaces
2.00
Parking Description
Built-In
Garage Spaces
1
Depth
85.3
Front
25.98
Driveway
Mutual
Lot Size
26 x 85.3 ft
Pool
None
Parking Spaces
1
Total Parking Spaces
2.00
Parking Description
Built-In
Garage Spaces
1
Building Description
Style
2-Storey
Home Type
House
Subtype
Semi-Detached
Property Orientation
West
Exterior Finish
Brick
Sewers
Sewer
Water Supply
Municipal
Possession Date
11/1/2026
Style
2-Storey
Home Type
House
Subtype
Semi-Detached
Property Orientation
West
Exterior Finish
Brick
Sewers
Sewer
Water Supply
Municipal
Possession Date
11/1/2026
Community
Community
Fletcher's Meadow
Community
Fletcher's Meadow
Taxes & Fees
Occupancy
Tenant
Occupancy
Tenant
Room Types
Bedroom 2
Laminate, Window, Closet
Dimensions 11.68 x 8.99
105 sqft
Bedroom 3
Laminate, Window, Closet
Dimensions 9.97 x 9.97
99.4 sqft
Bedroom 4
Laminate, Window, Closet
Dimensions 8.83 x 8.83
77.97 sqft
Bedroom 5
Broadloom
Dimensions 13.45 x 10.53
141.63 sqft
Dining Room
Open Concept, Ceramic Floor, W/O To Patio
Dimensions 9.65 x 8.23
79.42 sqft
Family Room
Laminate, Picture Window, Pot Lights
Dimensions 13.81 x 11.61
160.33 sqft
Kitchen
Granite Counters, Stainless Steel Appl, Overlooks Family