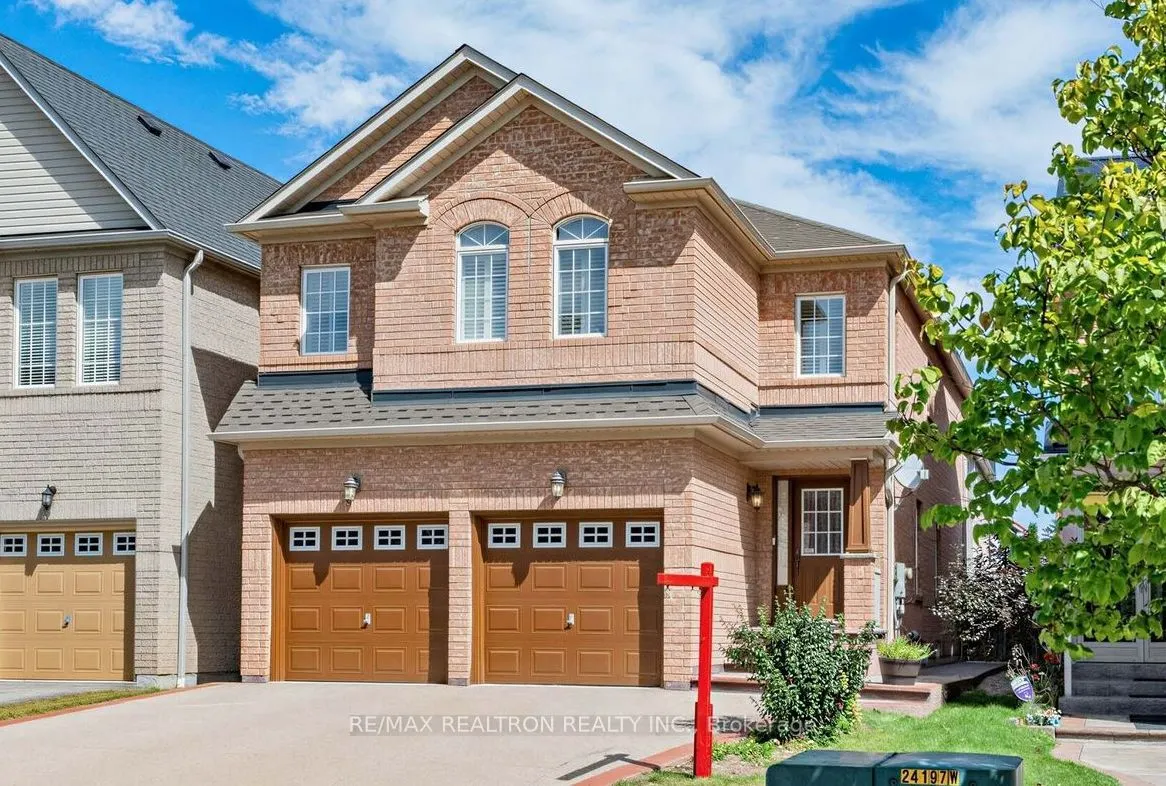
4841 Apple Blossom Circle
Mississauga, East Credit L5V 3C6
No obligation In-Person or Video Chat Tour
BedsBeds · 4+1
BathsBaths · 4
SqftSqft · 2000-2500
Description
Welcome to this well-maintained and inviting home, lovingly cared for by its original owner since 2004. Offering a warm and cozy atmosphere, this south-west-facing property enjoys an abundance of natural sunlight throughout the day. The home features a **recently finished basement**, **fully upgrade...d bathrooms**, a **newer furnace**, and **newer roof**. The **upgraded driveway and backyard** provide additional outdoor appeal and functional space for everyday living and entertaining. Ideally located just minutes from major highways and close to a variety of shopping, schools, restaurants, parks, and everyday amenities, this home offers the perfect blend of comfort, modern updates, and convenience. **A fantastic opportunity for families, first-time buyers, or investors-don't miss it!**
General
Type
House
Style
2-Storey
Approximate Age
16-30
Square Footage
2000-2500 sqft
Taxes
$8,420.35 /yr
Maintenance Fee
-
Full Property Details
Interior
Bedrooms
4
Bedrooms Plus
1
Total Bedrooms
5
Washrooms
4
Square Footage
2000-2500 sqft
Basement
Finished
Heating Source
Gas
Heating Fuel
Forced Air
Air Conditioning
Central Air
Family Room
Yes
Kitchens
1
Total Kitchens
1
Fireplace Features
Yes
Bedrooms
4
Bedrooms Plus
1
Total Bedrooms
5
Washrooms
4
Square Footage
2000-2500 sqft
Basement
Finished
Heating Source
Gas
Heating Fuel
Forced Air
Air Conditioning
Central Air
Family Room
Yes
Kitchens
1
Total Kitchens
1
Fireplace Features
Yes
Exterior
Depth
109.91
Front
31.99
Driveway
Private Double
Lot Size
32 x 109.91 ft
Pool
None
Parking Spaces
2
Total Parking Spaces
4.00
Parking Description
Built-In
Garage Spaces
2
Depth
109.91
Front
31.99
Driveway
Private Double
Lot Size
32 x 109.91 ft
Pool
None
Parking Spaces
2
Total Parking Spaces
4.00
Parking Description
Built-In
Garage Spaces
2
Building Description
Style
2-Storey
Home Type
House
Subtype
Detached
Year Built
16-30
Property Orientation
North
Exterior Finish
Brick
Sewers
Sewer
Water Supply
Municipal
Possession Date
11/15/2026
Style
2-Storey
Home Type
House
Subtype
Detached
Year Built
16-30
Property Orientation
North
Exterior Finish
Brick
Sewers
Sewer
Water Supply
Municipal
Possession Date
11/15/2026
Community
Community
East Credit
Community
East Credit
Taxes & Fees
Taxes
$8,420.35 /yr
Tax Year
2026
Occupancy
Owner
Taxes
$8,420.35 /yr
Tax Year
2026
Occupancy
Owner
Room Types
Bedroom
Laminate, Above Grade Window, 3 Pc Ensuite
Dimensions -
0 sqft
Bedroom
Broadloom, Closet
Dimensions 11.81 x 11.81
139.48 sqft
Bedroom
Broadloom, Closet
Dimensions 11.81 x 11.88
140.3 sqft
Bedroom
Porcelain Floor, Closet
Dimensions 18.01 x 11.12
200.27 sqft
Breakfast
Porcelain Floor, Combined w/Kitchen, W/O To Yard
Dimensions 11.15 x 8.1
90.32 sqft
Dining Room
Hardwood Floor, Combined w/Living, California Shutters
Dimensions 12.4 x 17.81
220.84 sqft
Family Room
Hardwood Floor, Fireplace, California Shutters
Dimensions 12.4 x 14.47
179.43 sqft
Great Room
Laminate, Above Grade Window, Pot Lights
Dimensions -
0 sqft
Kitchen
Porcelain Floor, Granite Counters, Eat-in Kitchen
Dimensions 11.15 x 10.17
113.4 sqft
Laundry
Laminate
Dimensions -
0 sqft
Living Room
Hardwood Floor, Combined w/Dining, California Shutters