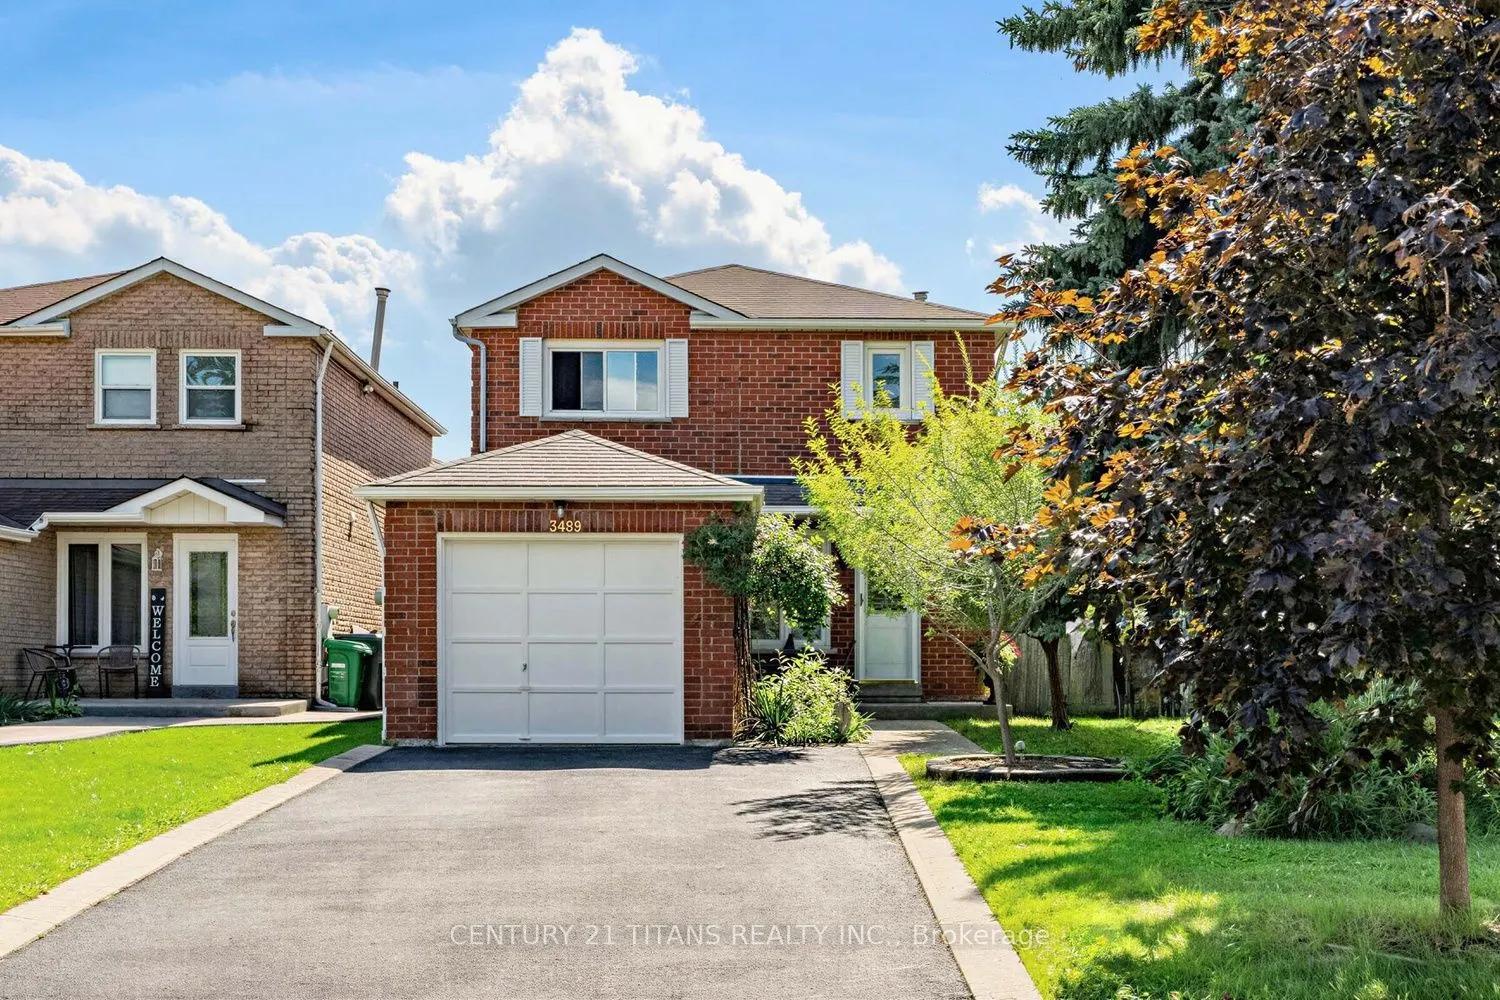
Beautiful Treed Lot In Highly Sought After Neighborhood In Erin Mills Mississauga, This Detached Carpet Free Home features 3 Good size bedroom on the Upper floor with Mirrored Closets in the 2nd and 3rd bedrooms. The main floor features a Formal Dining room an open kitchen with Quartz counter , Ba...cksplash , double sink overlooking the Family room with Brick Fireplace and a walk out to the backyard , A nice Cozy Living room Completes this Floor. The Basement with In-law Potential Features an Open Rec room with a 4-Pce Ensuite and a good size bedroom suitable for Guests or used as a Nanny Suite. No side walk to shovel and 4 parking Spaces. Walk out to Cozy Backyard with Concrete Patio and Lots of Parennials this home is Close to Schools , Shopping , Major Box Stores and Restaurants with just a short walk to the Dundas Street Strip. Minutes to HWY 401/ 403/ 407 and QEW! Show and Sell .
General
Type
House
Style
2-Storey
Approximate Age
6-15
Square Footage
1500-2000 sqft
Taxes
$6,440.37 /yr
Maintenance Fee
-
Full Property Details
Interior
Bedrooms
3
Bedrooms Plus
1
Total Bedrooms
4
Washrooms
4
Square Footage
1500-2000 sqft
Basement
Finished
Heating Source
Gas
Heating Fuel
Forced Air
Air Conditioning
Central Air
Family Room
Yes
Kitchens
1
Total Kitchens
1
Fireplace Features
Yes
Bedrooms
3
Bedrooms Plus
1
Total Bedrooms
4
Washrooms
4
Square Footage
1500-2000 sqft
Basement
Finished
Heating Source
Gas
Heating Fuel
Forced Air
Air Conditioning
Central Air
Family Room
Yes
Kitchens
1
Total Kitchens
1
Fireplace Features
Yes
Exterior
Depth
32.56
Front
7.19
Acreage
< .50
Driveway
Private
Lot Size
7 x 32.56 ft
Pool
None
Parking Spaces
4
Total Parking Spaces
5.00
Parking Description
Built-In
Garage Spaces
1
Depth
32.56
Front
7.19
Acreage
< .50
Driveway
Private
Lot Size
7 x 32.56 ft
Pool
None
Parking Spaces
4
Total Parking Spaces
5.00
Parking Description
Built-In
Garage Spaces
1
Building Description
Style
2-Storey
Home Type
House
Subtype
Detached
Year Built
6-15
Property Orientation
West
Exterior Finish
Brick
Sewers
Sewer
Water Supply
Municipal
Possession Date
1/8/2027
Style
2-Storey
Home Type
House
Subtype
Detached
Year Built
6-15
Property Orientation
West
Exterior Finish
Brick
Sewers
Sewer
Water Supply
Municipal
Possession Date
1/8/2027
Community
Community
Erin Mills
Community
Erin Mills
Taxes & Fees
Taxes
$6,440.37 /yr
Tax Year
2026
Occupancy
Owner
Taxes
$6,440.37 /yr
Tax Year
2026
Occupancy
Owner
Room Types
Bedroom 2
Hardwood Floor, Mirrored Closet, Window
Dimensions 14.01 x 10.83
151.73 sqft
Bedroom 3
Hardwood Floor, Mirrored Closet, Window
Dimensions 14.76 x 10.01
147.75 sqft
Bedroom 4
Laminate, Mirrored Closet, Window
Dimensions 13.94 x 10.24
142.75 sqft
Dining Room
Hardwood Floor, Separate Room, Formal Rm
Dimensions 11.42 x 9.78
111.69 sqft
Family Room
Hardwood Floor, Fireplace, Overlooks Backyard
Dimensions 11.48 x 11.48
131.79 sqft
Kitchen
Quartz Counter, Walk-Out, Backsplash
Dimensions 13.98 x 10.01
139.94 sqft
Laundry
Ceramic Floor, Laundry Sink
Dimensions 9.91 x 6.56
65.01 sqft
Living Room
Hardwood Floor, Separate Room, Overlooks Frontyard