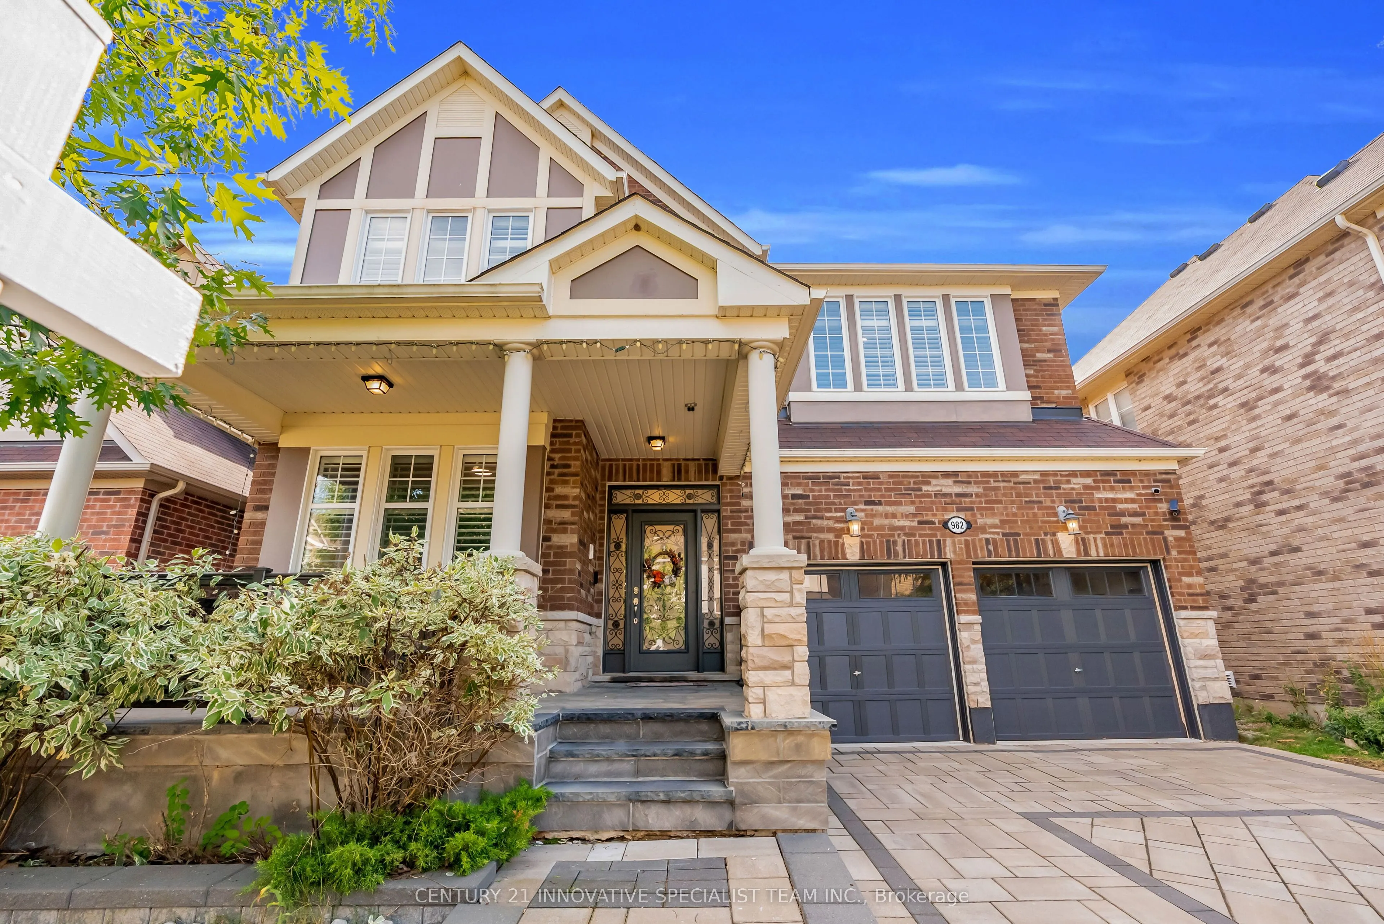
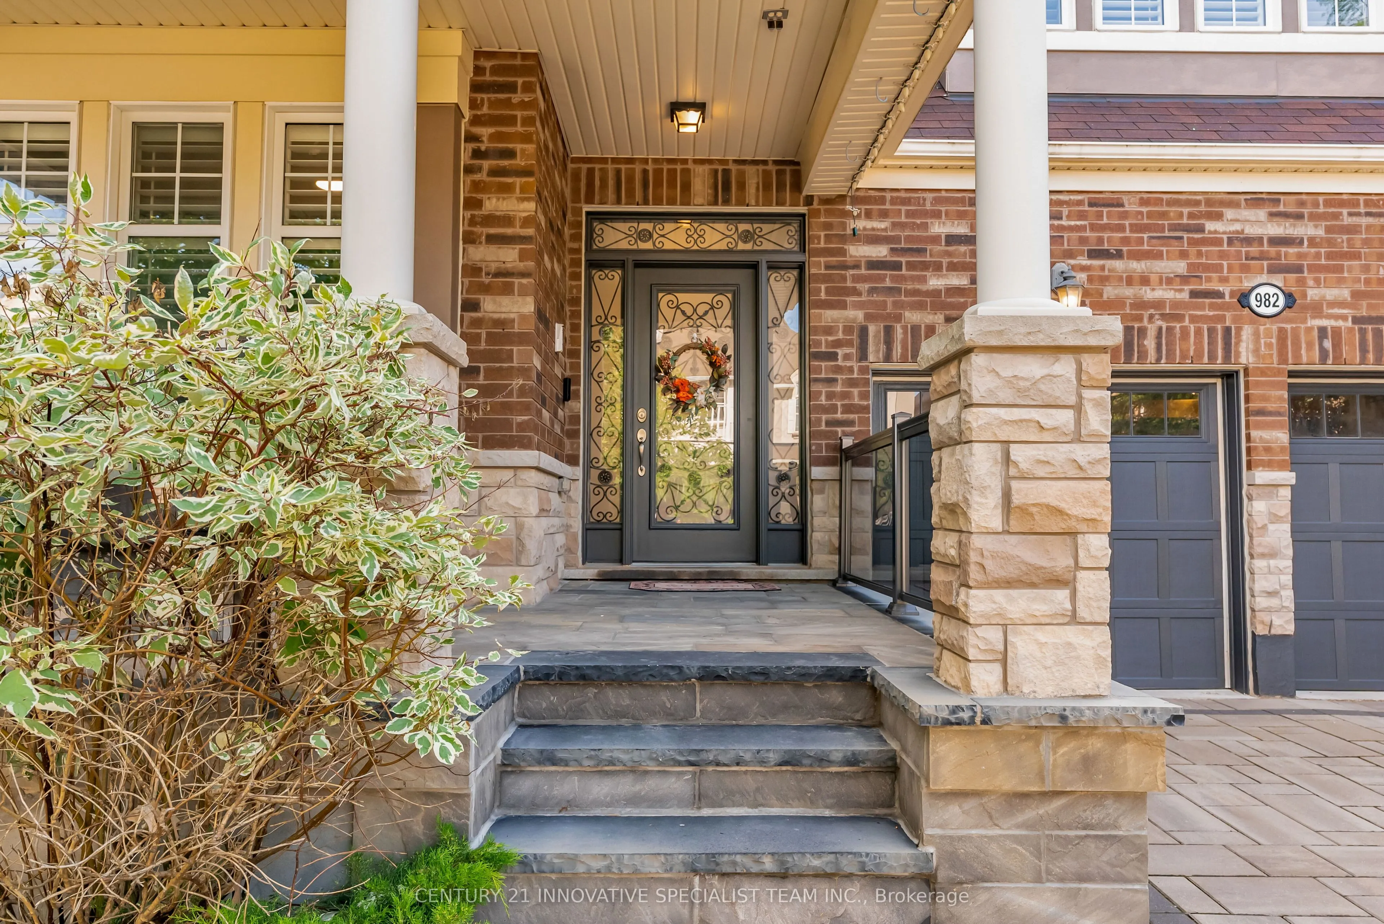
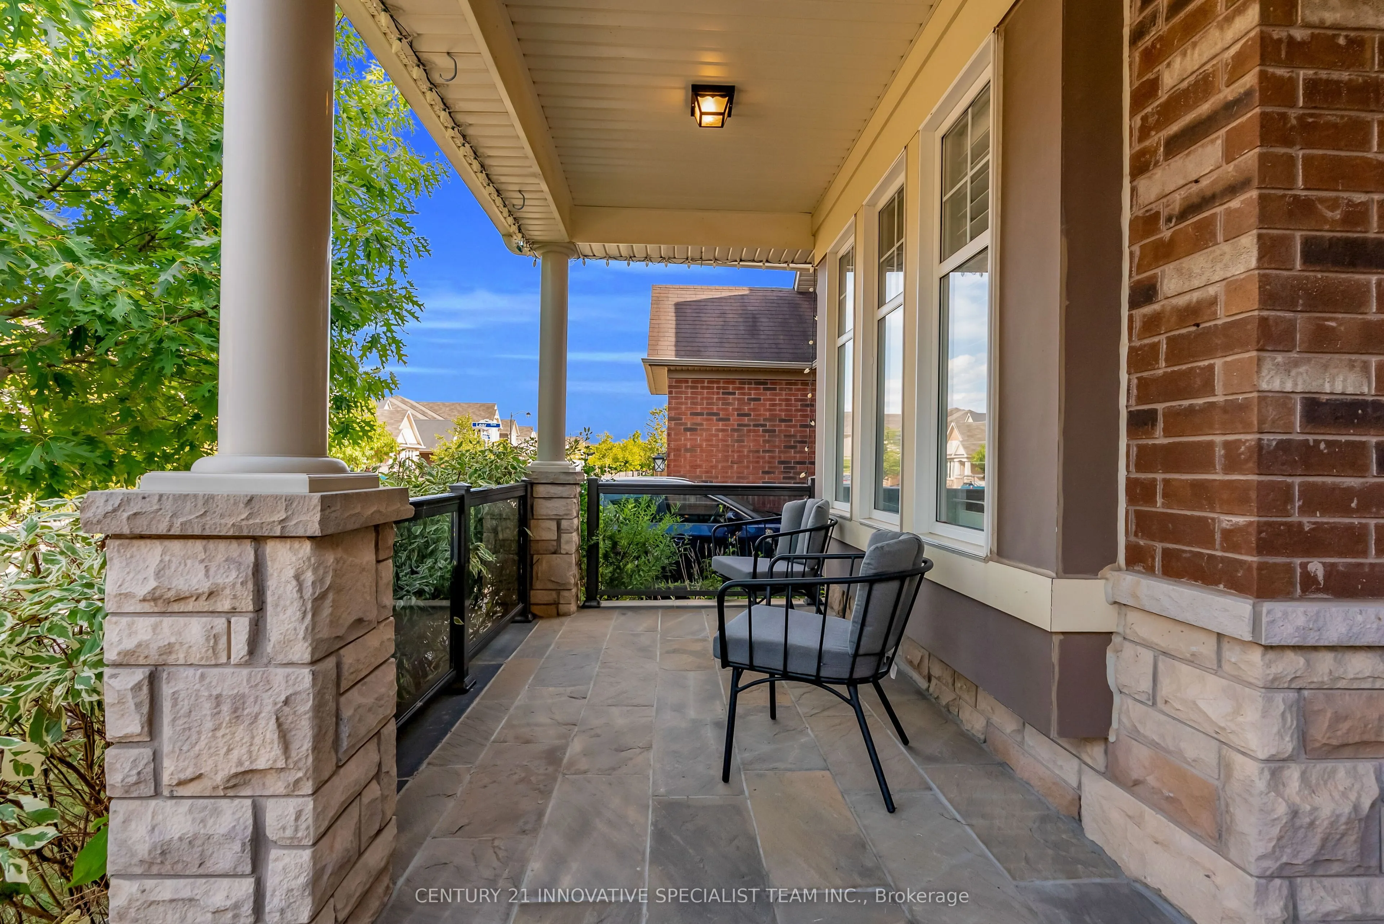
Absolutely Stunning Executive Detached Home with 3500+ sq.ft of luxury living space. Located on a quiet, child-friendly street, this 4+1 bed, 5 bath property features a premium open-concept layout with 9' ceilings on both floors, California shutters, hardwood flooring, and a main-floor office. The c...hef-style gourmet kitchen boasts a massive quartz breakfast bar and high-end SS appliances, while the family/dining area features a beautiful two-way gas fireplace. The second floor hosts a convenient laundry room and four spacious bedrooms. The primary suite features 2 walk-in closets and a luxurious 5-piece ensuite. The second bedroom enjoys its own private 4-piece ensuite, while the third and fourth bedrooms share a jack-and-jill 4-piece bath. The professionally finished, soundproofed basement is a perfect in-law suite, complete with its own kitchen, a massive rec room with built-in speakers, and a gorgeous glass-shower bathroom. Outside, escape to your private, cottage-style backyard with beautiful interlocking brickwork. Incredible location just minutes from top schools, premier shopping, scenic parks, and the Milton Community Centre!
General
Type
House
Style
2-Storey
Approximate Age
6-15
Square Footage
2500-3000 sqft
Taxes
$6,099.28 /yr
Maintenance Fee
-
Full Property Details
Interior
Bedrooms
4
Bedrooms Plus
1
Total Bedrooms
5
Washrooms
5
Square Footage
2500-3000 sqft
Basement
Apartment,Finished
Heating Source
Gas
Heating Fuel
Forced Air
Air Conditioning
Central Air
Family Room
Yes
Kitchens
1
Kitchens Plus
1
Total Kitchens
2
Fireplace Features
Yes
Bedrooms
4
Bedrooms Plus
1
Total Bedrooms
5
Washrooms
5
Square Footage
2500-3000 sqft
Basement
Apartment,Finished
Heating Source
Gas
Heating Fuel
Forced Air
Air Conditioning
Central Air
Family Room
Yes
Kitchens
1
Kitchens Plus
1
Total Kitchens
2
Fireplace Features
Yes
Exterior
Depth
88.73
Front
43.05
Driveway
Private Double
Lot Size
43 x 88.73 ft
Pool
None
Parking Spaces
2
Total Parking Spaces
4.00
Parking Description
Attached
Garage Spaces
2
Depth
88.73
Front
43.05
Driveway
Private Double
Lot Size
43 x 88.73 ft
Pool
None
Parking Spaces
2
Total Parking Spaces
4.00
Parking Description
Attached
Garage Spaces
2
Building Description
Style
2-Storey
Home Type
House
Subtype
Detached
Year Built
6-15
Property Orientation
West
Exterior Finish
Brick,Stone
Sewers
Sewer
Water Supply
Municipal
Possession Date
12/31/2026
Style
2-Storey
Home Type
House
Subtype
Detached
Year Built
6-15
Property Orientation
West
Exterior Finish
Brick,Stone
Sewers
Sewer
Water Supply
Municipal
Possession Date
12/31/2026
Community
Community
Willmott
Community
Willmott
Taxes & Fees
Taxes
$6,099.28 /yr
Tax Year
2026
Occupancy
Owner
Taxes
$6,099.28 /yr
Tax Year
2026
Occupancy
Owner
Room Types
Bedroom 2
4 Pc Ensuite, California Shutters, Double Closet
Dimensions 15.75 x 10.83
170.57 sqft
Bedroom 3
Semi Ensuite, California Shutters, Double Closet
Dimensions 16.01 x 13.32
213.25 sqft
Bedroom 4
Semi Ensuite, California Shutters, Double Closet
Dimensions 12.01 x 12.01
144.24 sqft
Bedroom 5
Hardwood Floor, Window, Closet
Dimensions 12.99 x 16.01
207.97 sqft
Breakfast
California Shutters, Pot Lights, W/O To Patio
Dimensions 16.01 x 10.93
174.99 sqft
Dining Room
California Shutters, 2 Way Fireplace, Hardwood Floor