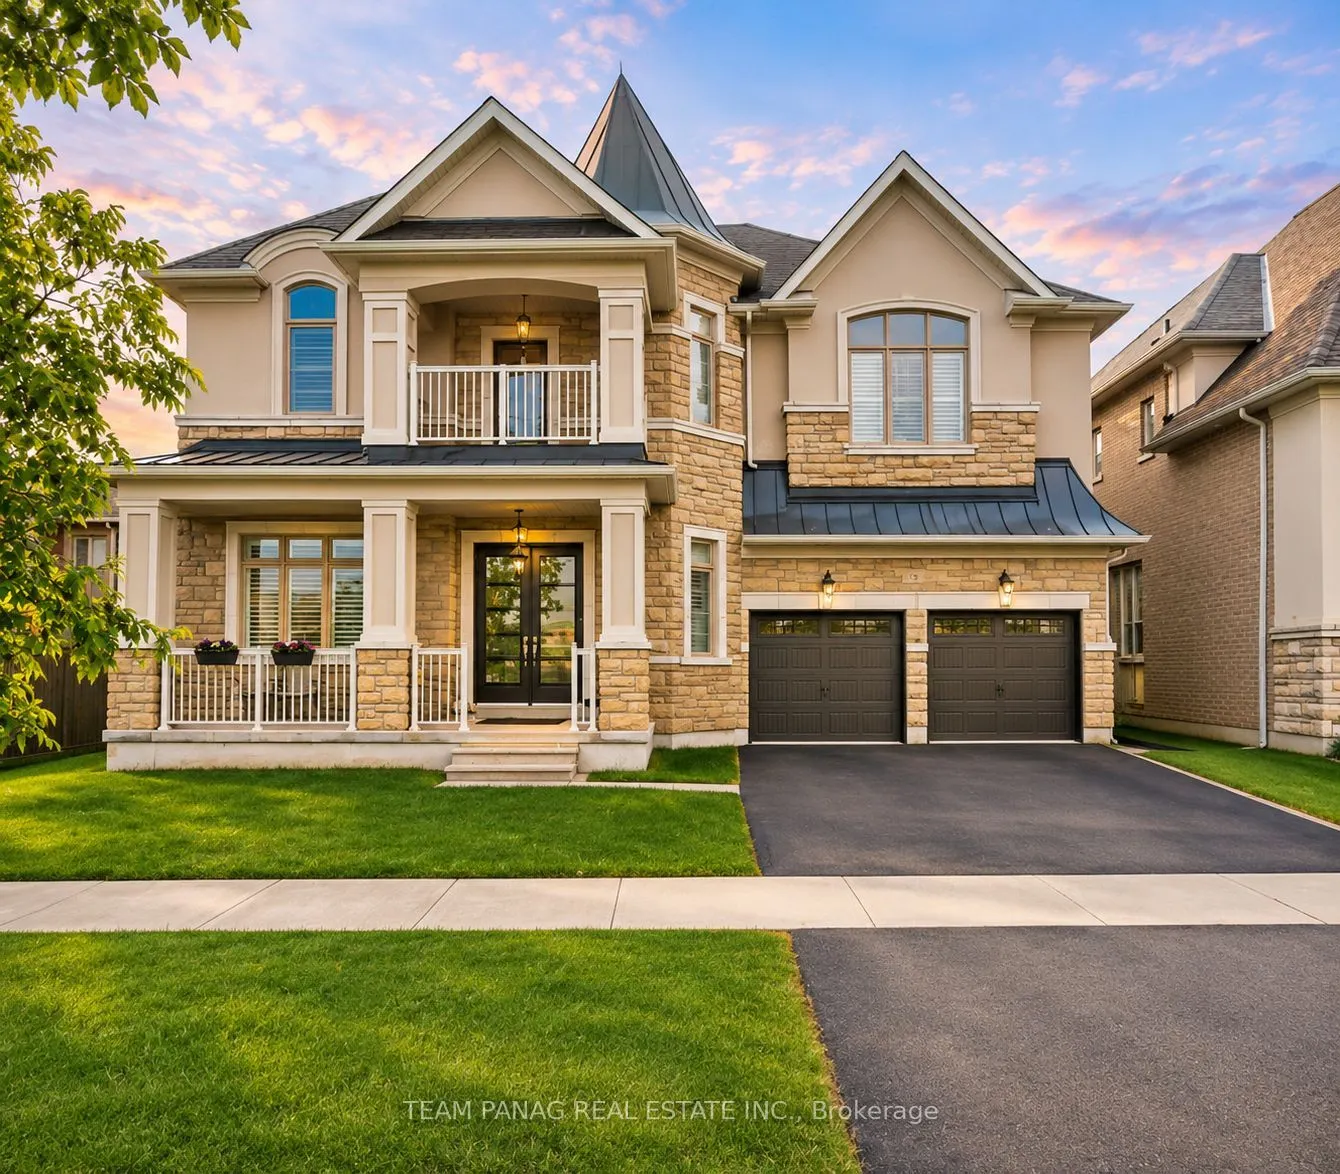
71 Squire Ellis Drive
Brampton, Toronto Gore Rural Estate L6P 4J2
No obligation In-Person or Video Chat Tour
BedsBeds · 4
BathsBaths · 4
SqftSqft · 3500-5000
Description
Discover upscale living in this impressive detached residence, set on a generous 62-ft-wide lot and offering approximately 4,000 sq. ft. of elegant living space. Featuring a striking stone and stucco exterior, this fully upgraded home boasts a tandem 3-car garage and thoughtfully designed interiors.... The family room showcases a coffered ceiling and stylish accent walls, complemented by crown moulding throughout the main floor. Enjoy a separate family room, combined living and dining area, and a beautifully upgraded kitchen with quartz countertops, new stainless steel appliances, and a central island. The main floor also features a spacious den, hardwood flooring, and pot lights. Upstairs, discover a versatile loft, four generously sized bedrooms, three full washrooms, and a second-floor balcony. The primary bedroom offers a luxurious 5-piece ensuite and a walk-in closet. A separate entrance to the unfinished basement provides excellent potential for future customization..