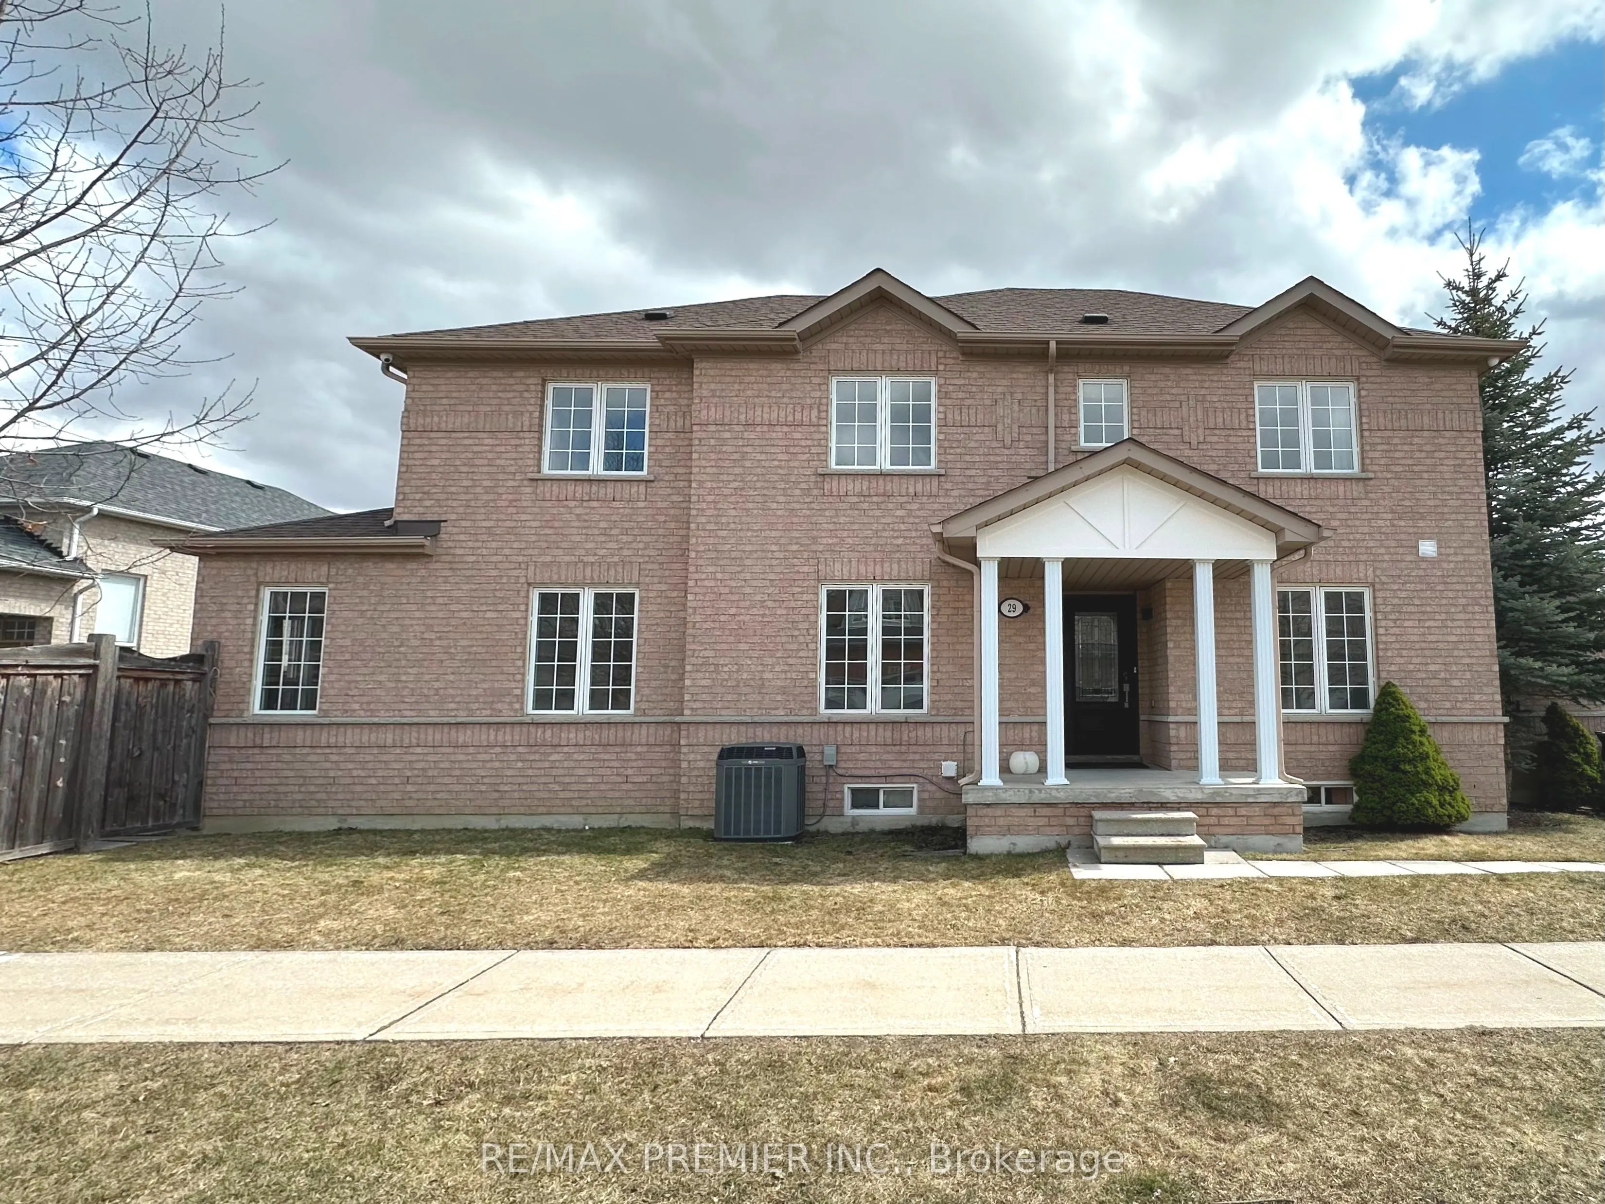
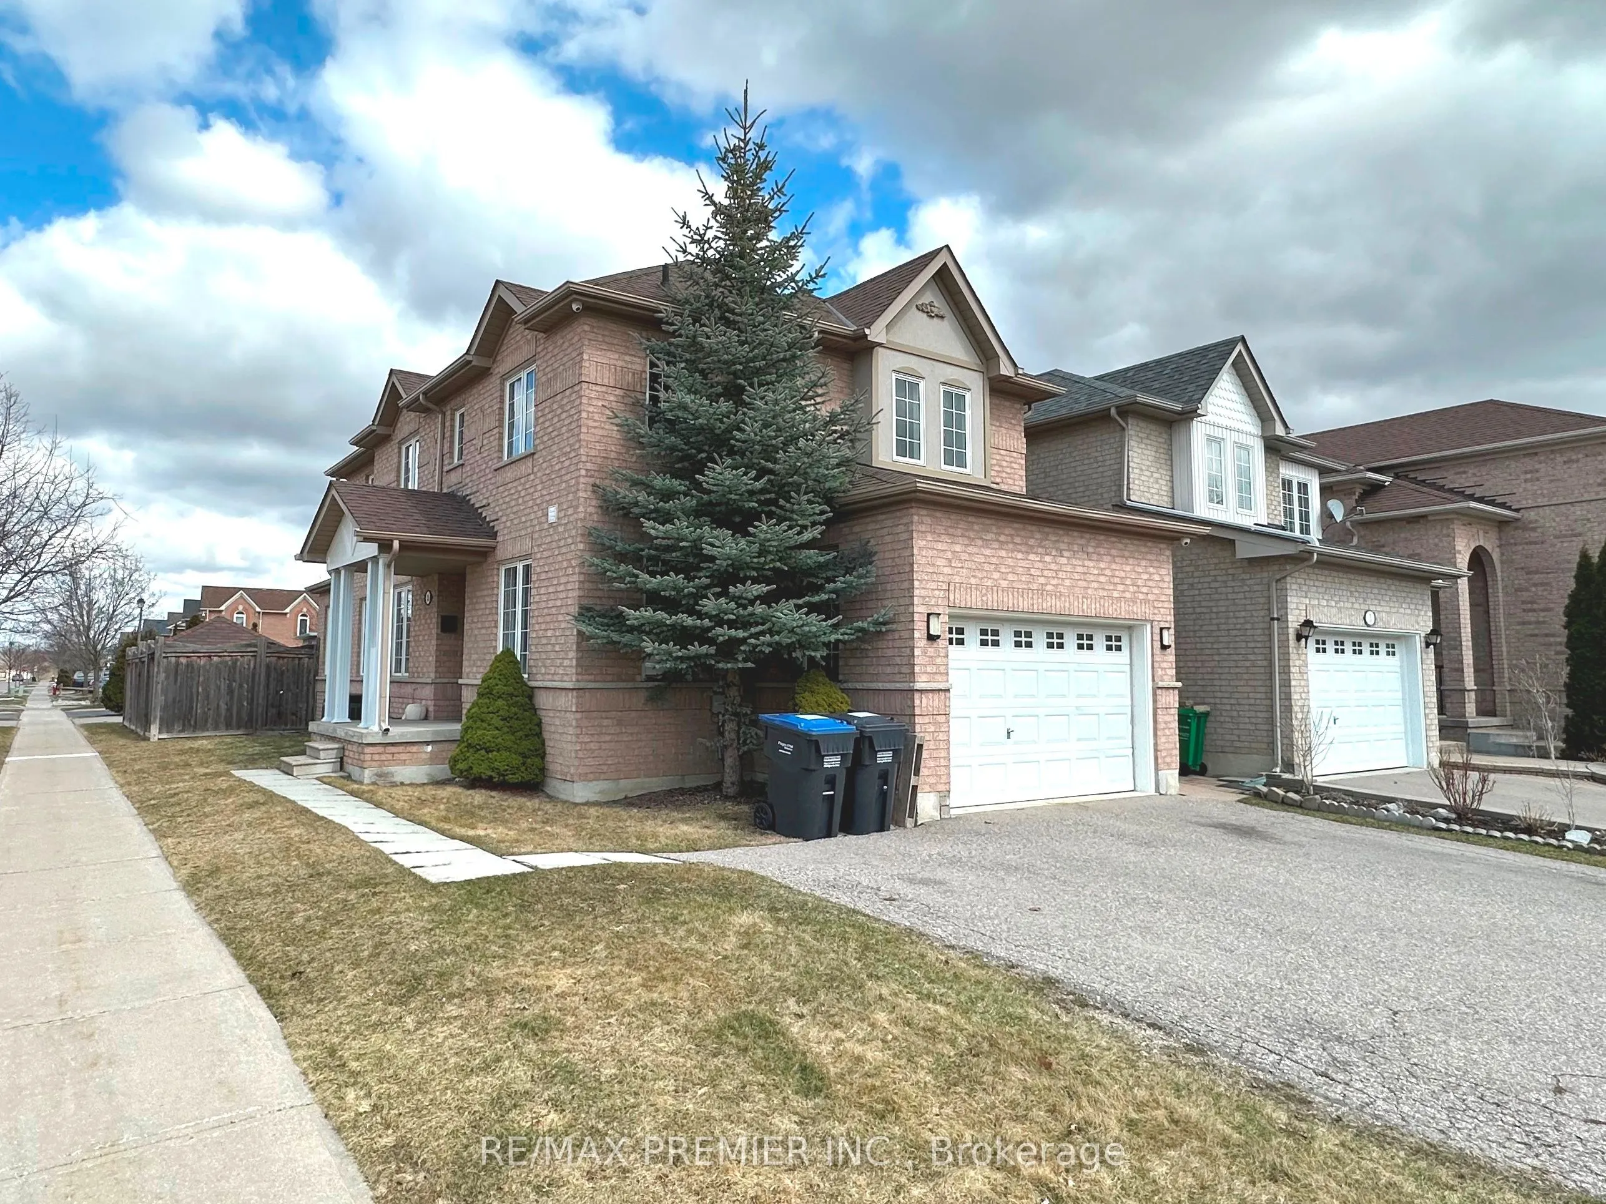
29 Ewart Street #Main & 2nd
Caledon, Bolton North L7E 2V4
No obligation In-Person or Video Chat Tour
BedsBeds · 4
BathsBaths · 3
SqftSqft · 1500-2000
Description
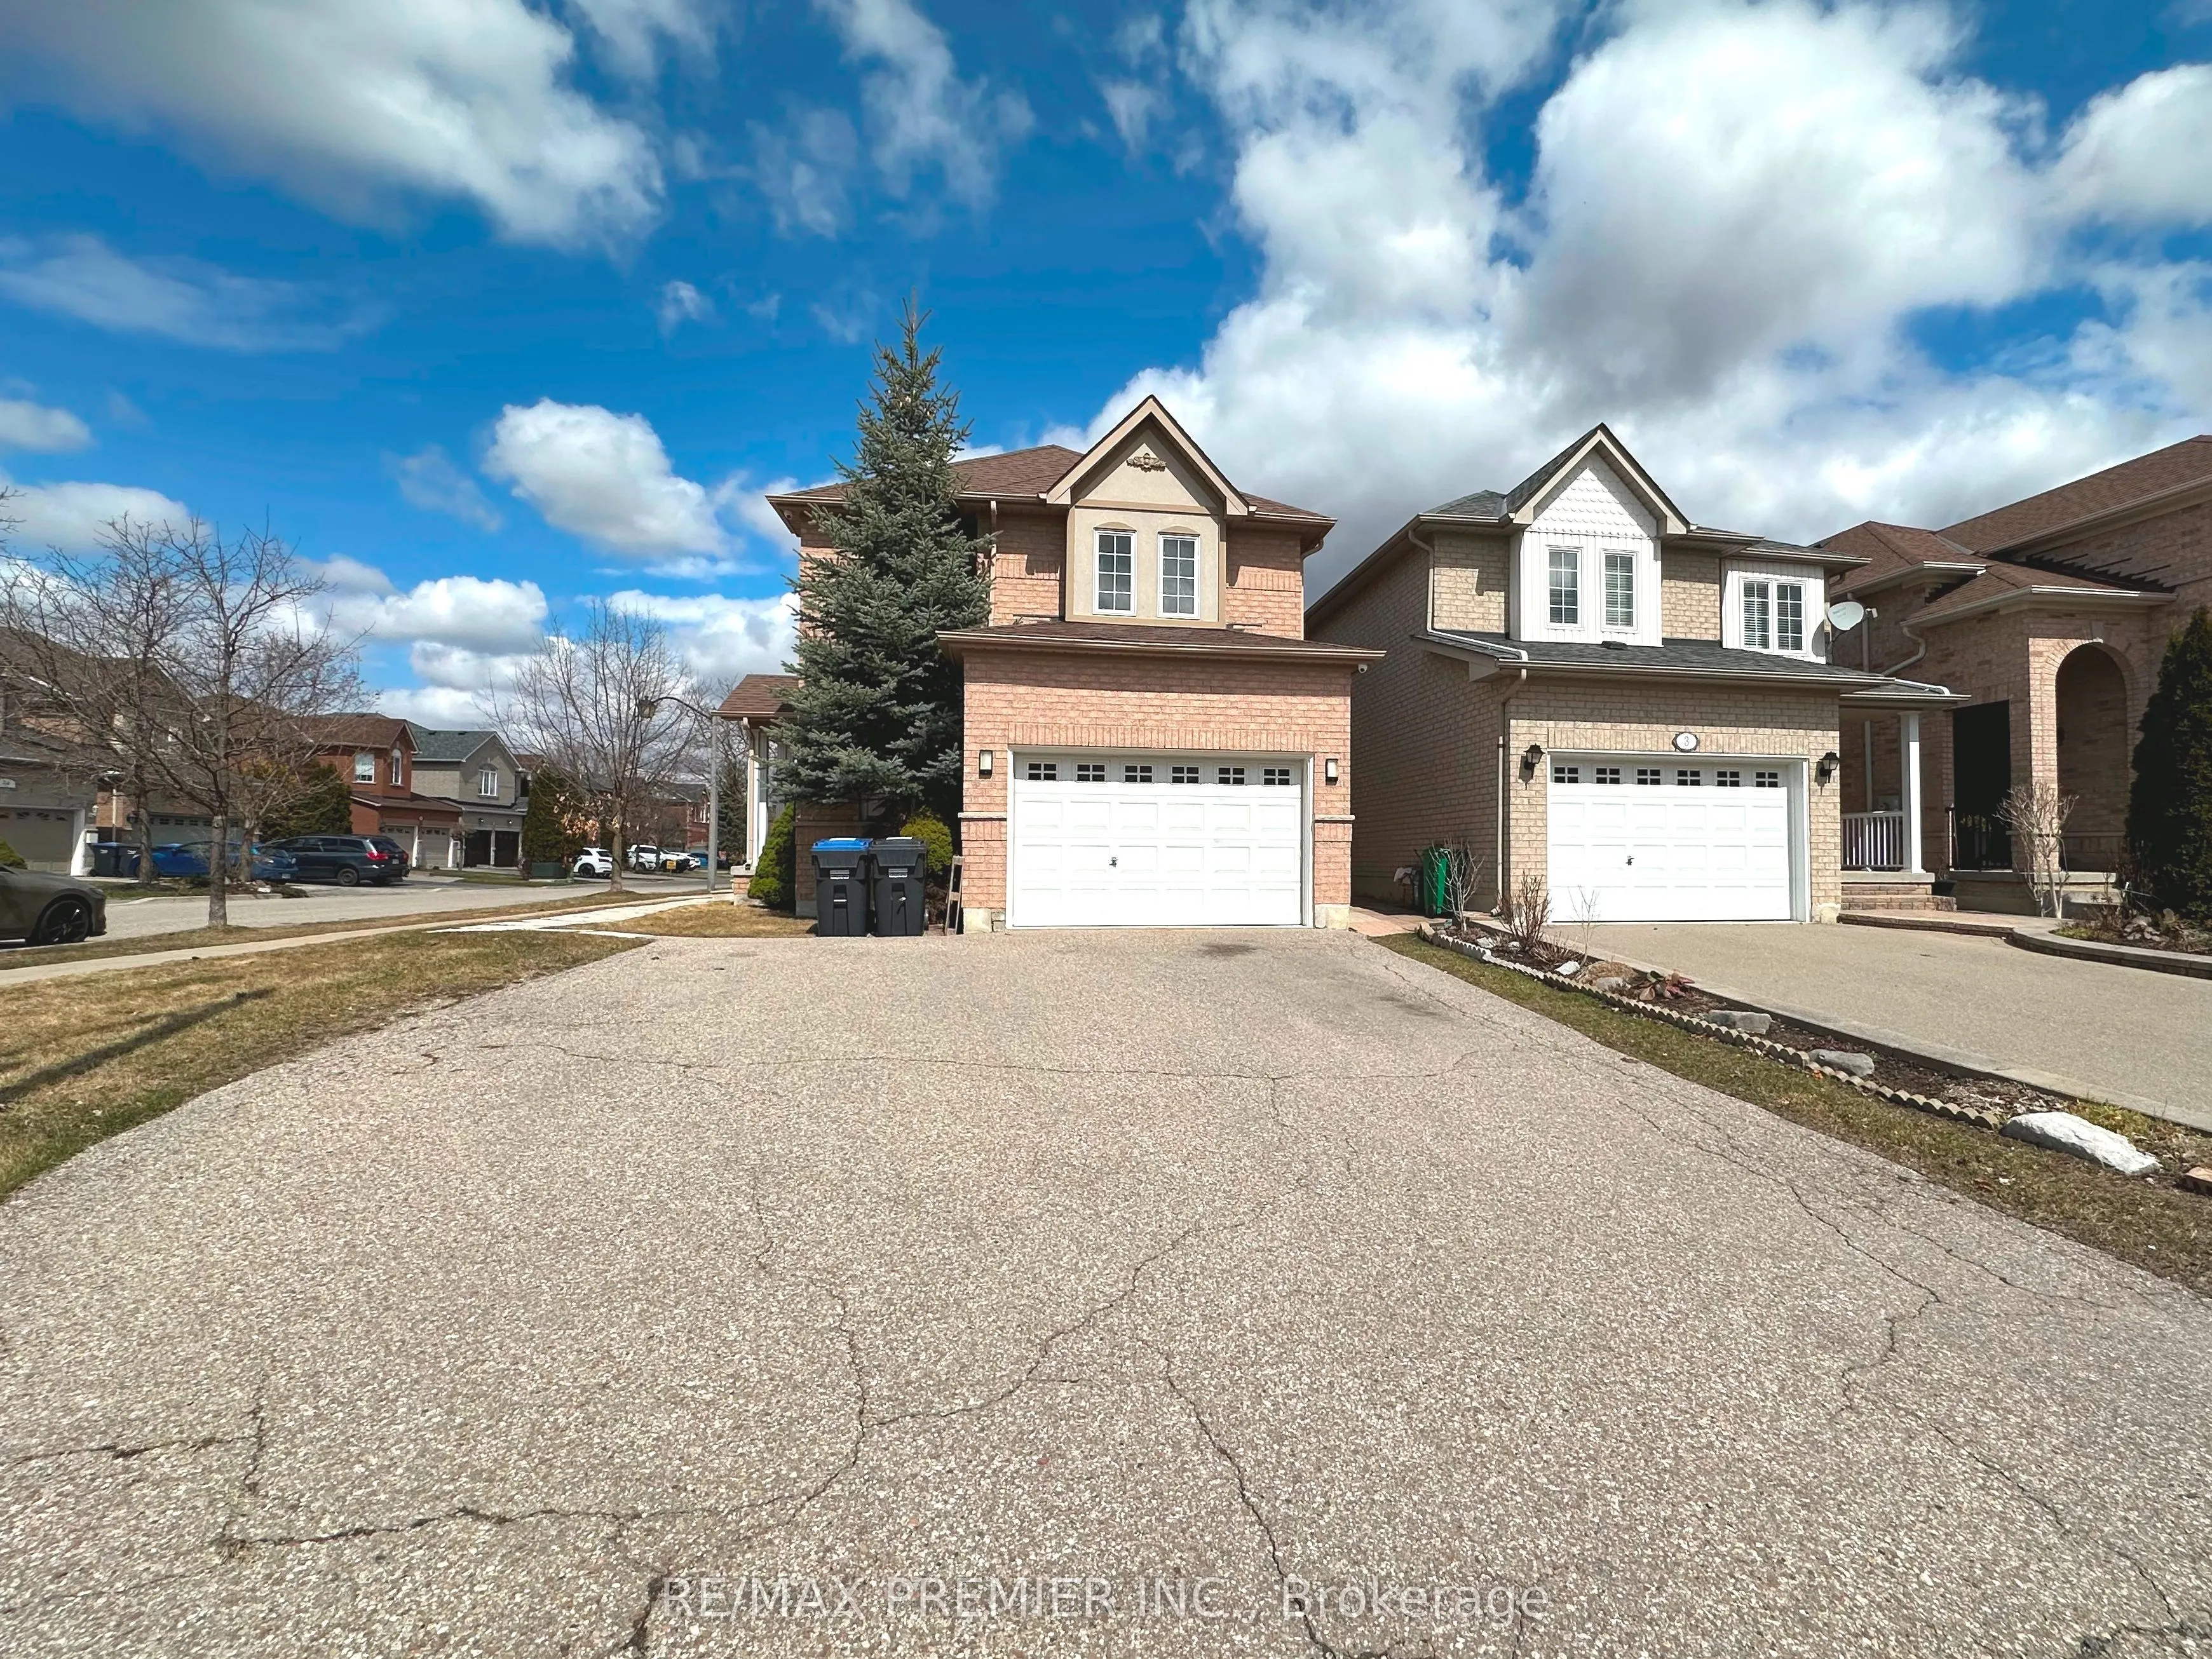
Corner Lot Single/Detached** Newer Hardwood Floors (no carpets anywhere)** 4 Large Bedrooms** Extremely BRIGHT Corner Lot** Large Primary Rooms on main floor with a functional Kitchen and Breakfast Area** 2 Parking Spots on Driveway** Private Laundry Room with Storage space** Located in a very quiet... street in a sought-after family-friendly neighbourhood, minutes to Highway 50, Shopping Plazas, Banks...etc. {Garage & Basement not included}
General
Type
House
Style
2-Storey
Approximate Age
-
Square Footage
1500-2000 sqft
Taxes
-
Maintenance Fee
-(Parking )
Full Property Details
Interior
Bedrooms
4
Total Bedrooms
4
Washrooms
3
Square Footage
1500-2000 sqft
Basement
None
Heating Source
Gas
Heating Fuel
Forced Air
Air Conditioning
Central Air
Family Room
Yes
Kitchens
1
Total Kitchens
1
Fireplace Features
Yes
Bedrooms
4
Total Bedrooms
4
Washrooms
3
Square Footage
1500-2000 sqft
Basement
None
Heating Source
Gas
Heating Fuel
Forced Air
Air Conditioning
Central Air
Family Room
Yes
Kitchens
1
Total Kitchens
1
Fireplace Features
Yes
Exterior
Driveway
Mutual,Reserved/Assigned,Other
Pool
None
Parking Spaces
2
Total Parking Spaces
2.00
Parking Description
None
Garage Spaces
0
Driveway
Mutual,Reserved/Assigned,Other
Pool
None
Parking Spaces
2
Total Parking Spaces
2.00
Parking Description
None
Garage Spaces
0
Building Description
Style
2-Storey
Home Type
House
Subtype
Detached
Property Orientation
South
Exterior Finish
Brick
Sewers
Sewer
Water Supply
Municipal
Possession Date
1/1/2027
Style
2-Storey
Home Type
House
Subtype
Detached
Property Orientation
South
Exterior Finish
Brick
Sewers
Sewer
Water Supply
Municipal
Possession Date
1/1/2027
Community
Community
Bolton North
Community
Bolton North
Taxes & Fees
Occupancy
Tenant
Parking
Included
Occupancy
Tenant
Parking
Included
Room Types
Bedroom 2
Hardwood Floor, Closet, Window
Dimensions -
0 sqft
Bedroom 3
Hardwood Floor, Closet, Window
Dimensions -
0 sqft
Bedroom 4
Hardwood Floor, Closet, Window
Dimensions -
0 sqft
Breakfast
Ceramic Floor, Open Concept, W/O To Patio
Dimensions -
0 sqft
Dining Room
Hardwood Floor, Fireplace, Formal Rm
Dimensions -
0 sqft
Kitchen
Ceramic Floor, Stainless Steel Appl, Breakfast Bar