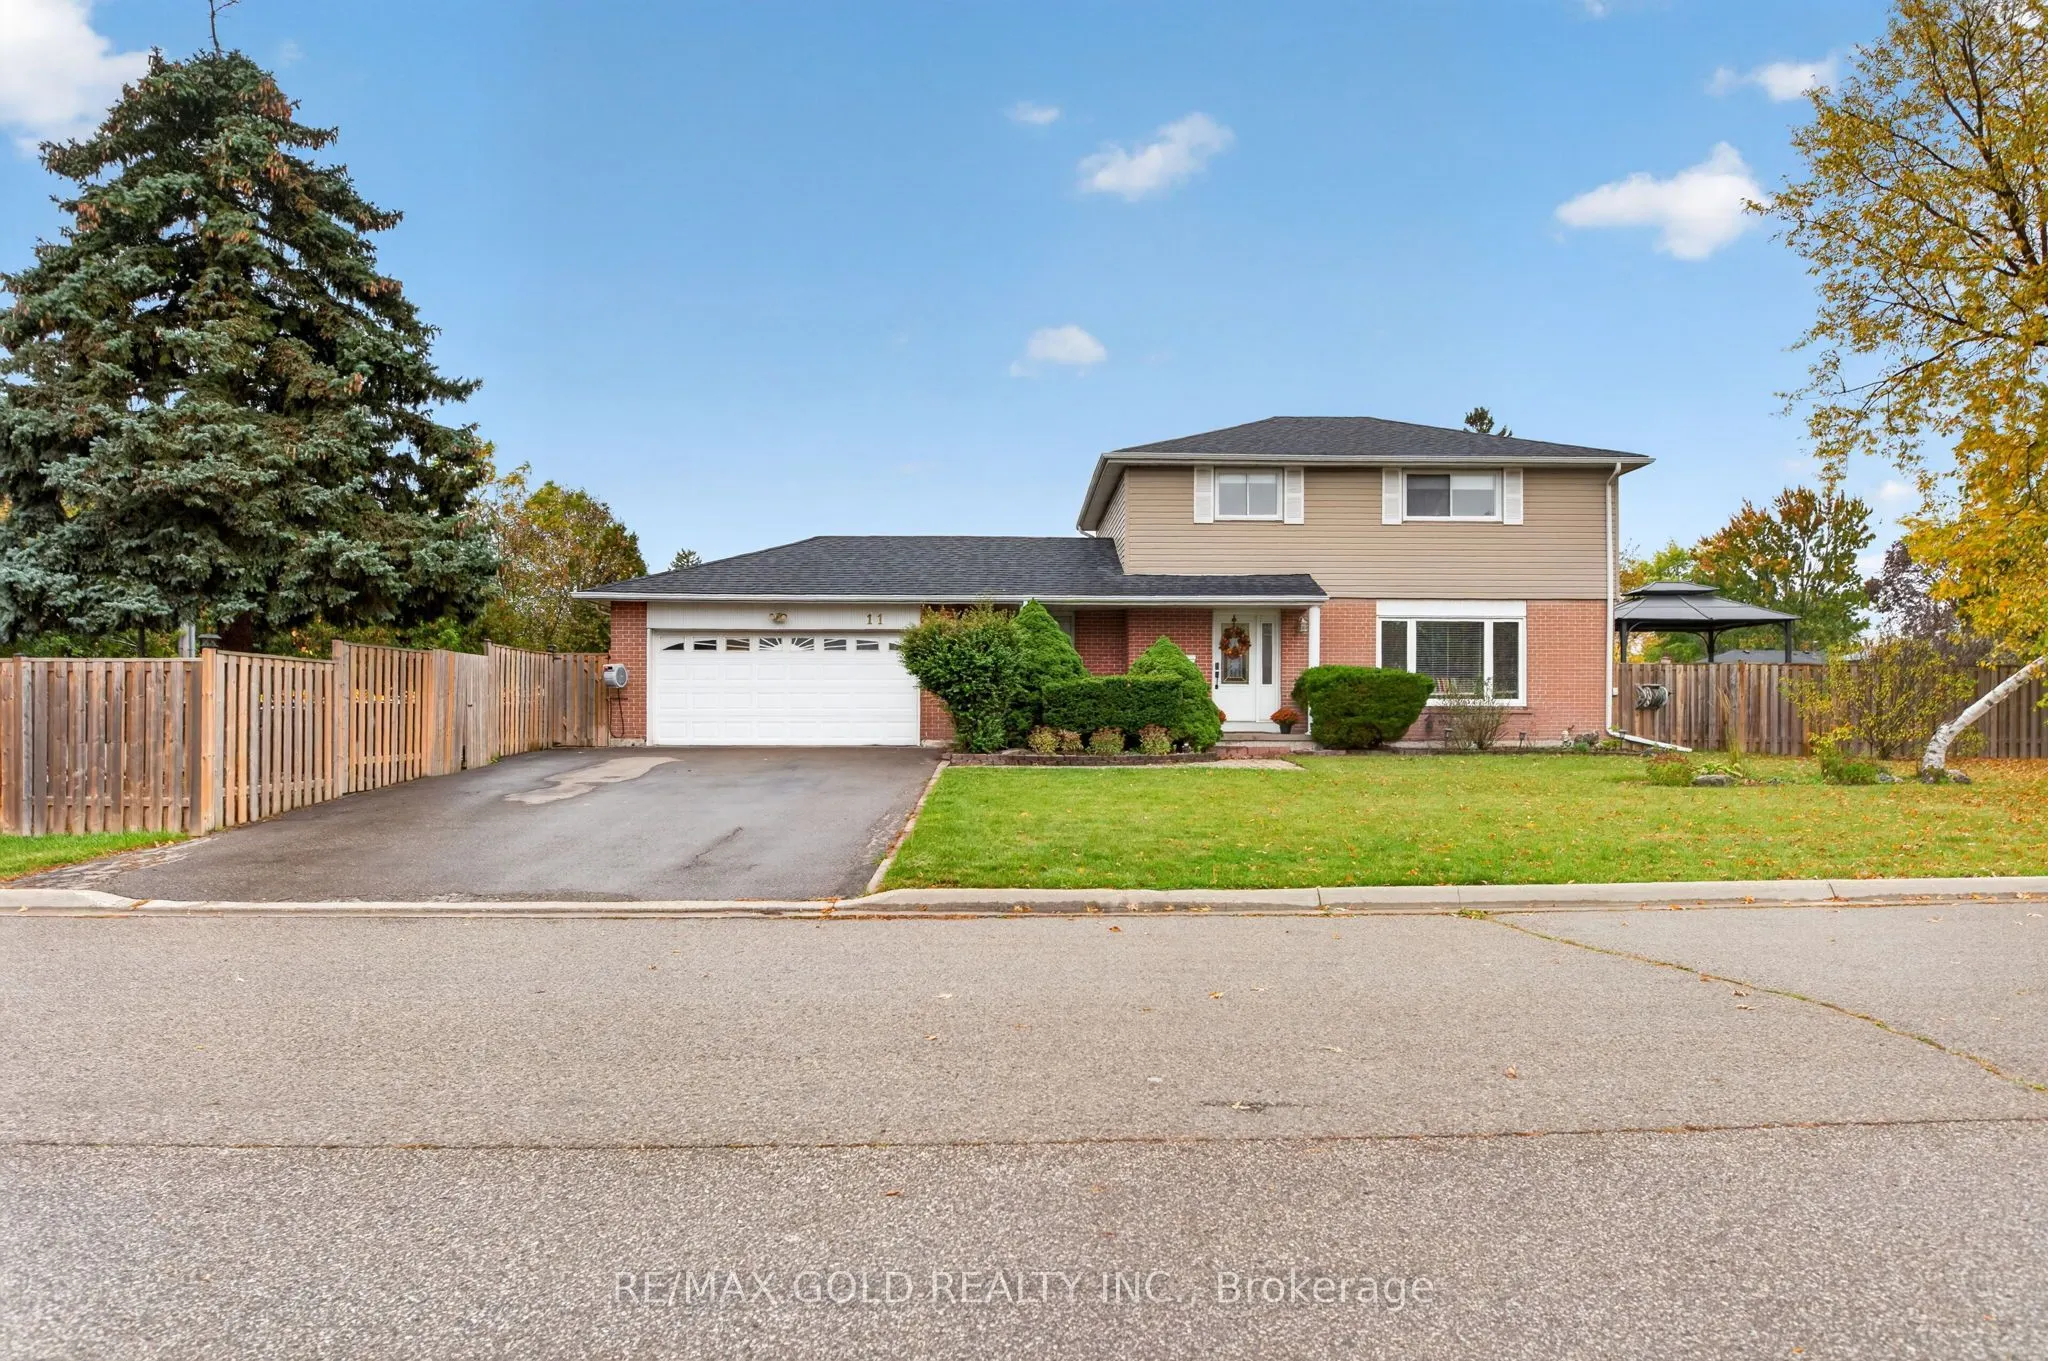
Welcome to this beautifully maintained and thoughtfully updated 4+1 bedroom detached home, nestled on a huge corner lot and offering the perfect blend of space, comfort, and |functionality! Spacious and bright throughout, this inviting home features an upgraded kitchen with a refinished maple island... countertop, a built-in his-and-hers closet the primary bedroom, and a finished basement with a recreation room and an additional bedroom. Numerous updates include new interior doors and trim, fresh paint, and new blinds and curtains throughout the main floor and upper level (2021); a new office and mudroom (2022); a new pool linex (2024); a new roof, pool heater and gas line, and metal gazebo on the kitchen patio (2025); plus fresh basement paint, a new cloth gazebo cover on the pool patio, a refinished maple island countertop, and a built-in raised garden bed planter (2026). Enjoy outdoor living with the above-ground pool, inviting patio spaces, and plenty of room to entertain on this impressive corner lot. Complete with a 2-car garage and generous living space throughout, this wonderful home offers the ideal setting for families to grow, relax, and create lasting (memories. A fantastic opportunity to own a spacious, move-in-ready home with numerous valuable [updates and exceptional indoor and outdoor living spaces!
General
Type
House
Style
2-Storey
Approximate Age
-
Square Footage
1500-2000 sqft
Taxes
$5,964 /yr
Maintenance Fee
-
Full Property Details
Interior
Bedrooms
4
Bedrooms Plus
1
Total Bedrooms
5
Washrooms
3
Square Footage
1500-2000 sqft
Basement
Finished,Separate Entrance
Heating Source
Gas
Heating Fuel
Forced Air
Air Conditioning
Central Air
Family Room
Yes
Kitchens
1
Total Kitchens
1
Fireplace Features
No
Bedrooms
4
Bedrooms Plus
1
Total Bedrooms
5
Washrooms
3
Square Footage
1500-2000 sqft
Basement
Finished,Separate Entrance
Heating Source
Gas
Heating Fuel
Forced Air
Air Conditioning
Central Air
Family Room
Yes
Kitchens
1
Total Kitchens
1
Fireplace Features
No
Exterior
Depth
134.63
Front
57.36
Lot Size
57 x 134.63 ft
Pool
Above Ground
Parking Spaces
4
Total Parking Spaces
6.00
Parking Description
Attached
Garage Spaces
2
Depth
134.63
Front
57.36
Lot Size
57 x 134.63 ft
Pool
Above Ground
Parking Spaces
4
Total Parking Spaces
6.00
Parking Description
Attached
Garage Spaces
2
Building Description
Style
2-Storey
Home Type
House
Subtype
Detached
Property Orientation
North
Exterior Finish
Aluminum Siding,Brick
Sewers
Sewer
Water Supply
Municipal
Possession Date
No Data
Style
2-Storey
Home Type
House
Subtype
Detached
Property Orientation
North
Exterior Finish
Aluminum Siding,Brick
Sewers
Sewer
Water Supply
Municipal
Possession Date
No Data
Community
Community
Southgate
Community
Southgate
Taxes & Fees
Taxes
$5,964 /yr
Tax Year
2026
Occupancy
Owner
Taxes
$5,964 /yr
Tax Year
2026
Occupancy
Owner
Room Types
Bedroom
Laminate, Pot Lights, Window
Dimensions 15.06 x 9.35
140.81 sqft
Bedroom 2
Laminate, Ceiling Fan(s)
Dimensions 11.42 x 8.92
101.87 sqft
Bedroom 3
Laminate, Ceiling Fan(s), Closet
Dimensions 12.07 x 10.24
123.6 sqft
Bedroom 4
Laminate, Closet, Window
Dimensions 9.19 x 8.73
80.23 sqft
Dining Room
Hardwood Floor, W/O To Deck, Open Concept
Dimensions 11.29 x 9.71
109.63 sqft
Family Room
Laminate, W/O To Pool, Overlooks Frontyard
Dimensions 13.45 x 11.25
151.31 sqft
Kitchen
Eat-in Kitchen, Breakfast Bar, Pot Lights
Dimensions 12.76 x 11.25
143.55 sqft
Living Room
Hardwood Floor, Pot Lights, Overlooks Frontyard
Dimensions 19.32 x 9.88
190.88 sqft
Primary Bedroom
Laminate, Overlooks Frontyard, His and Hers Closets