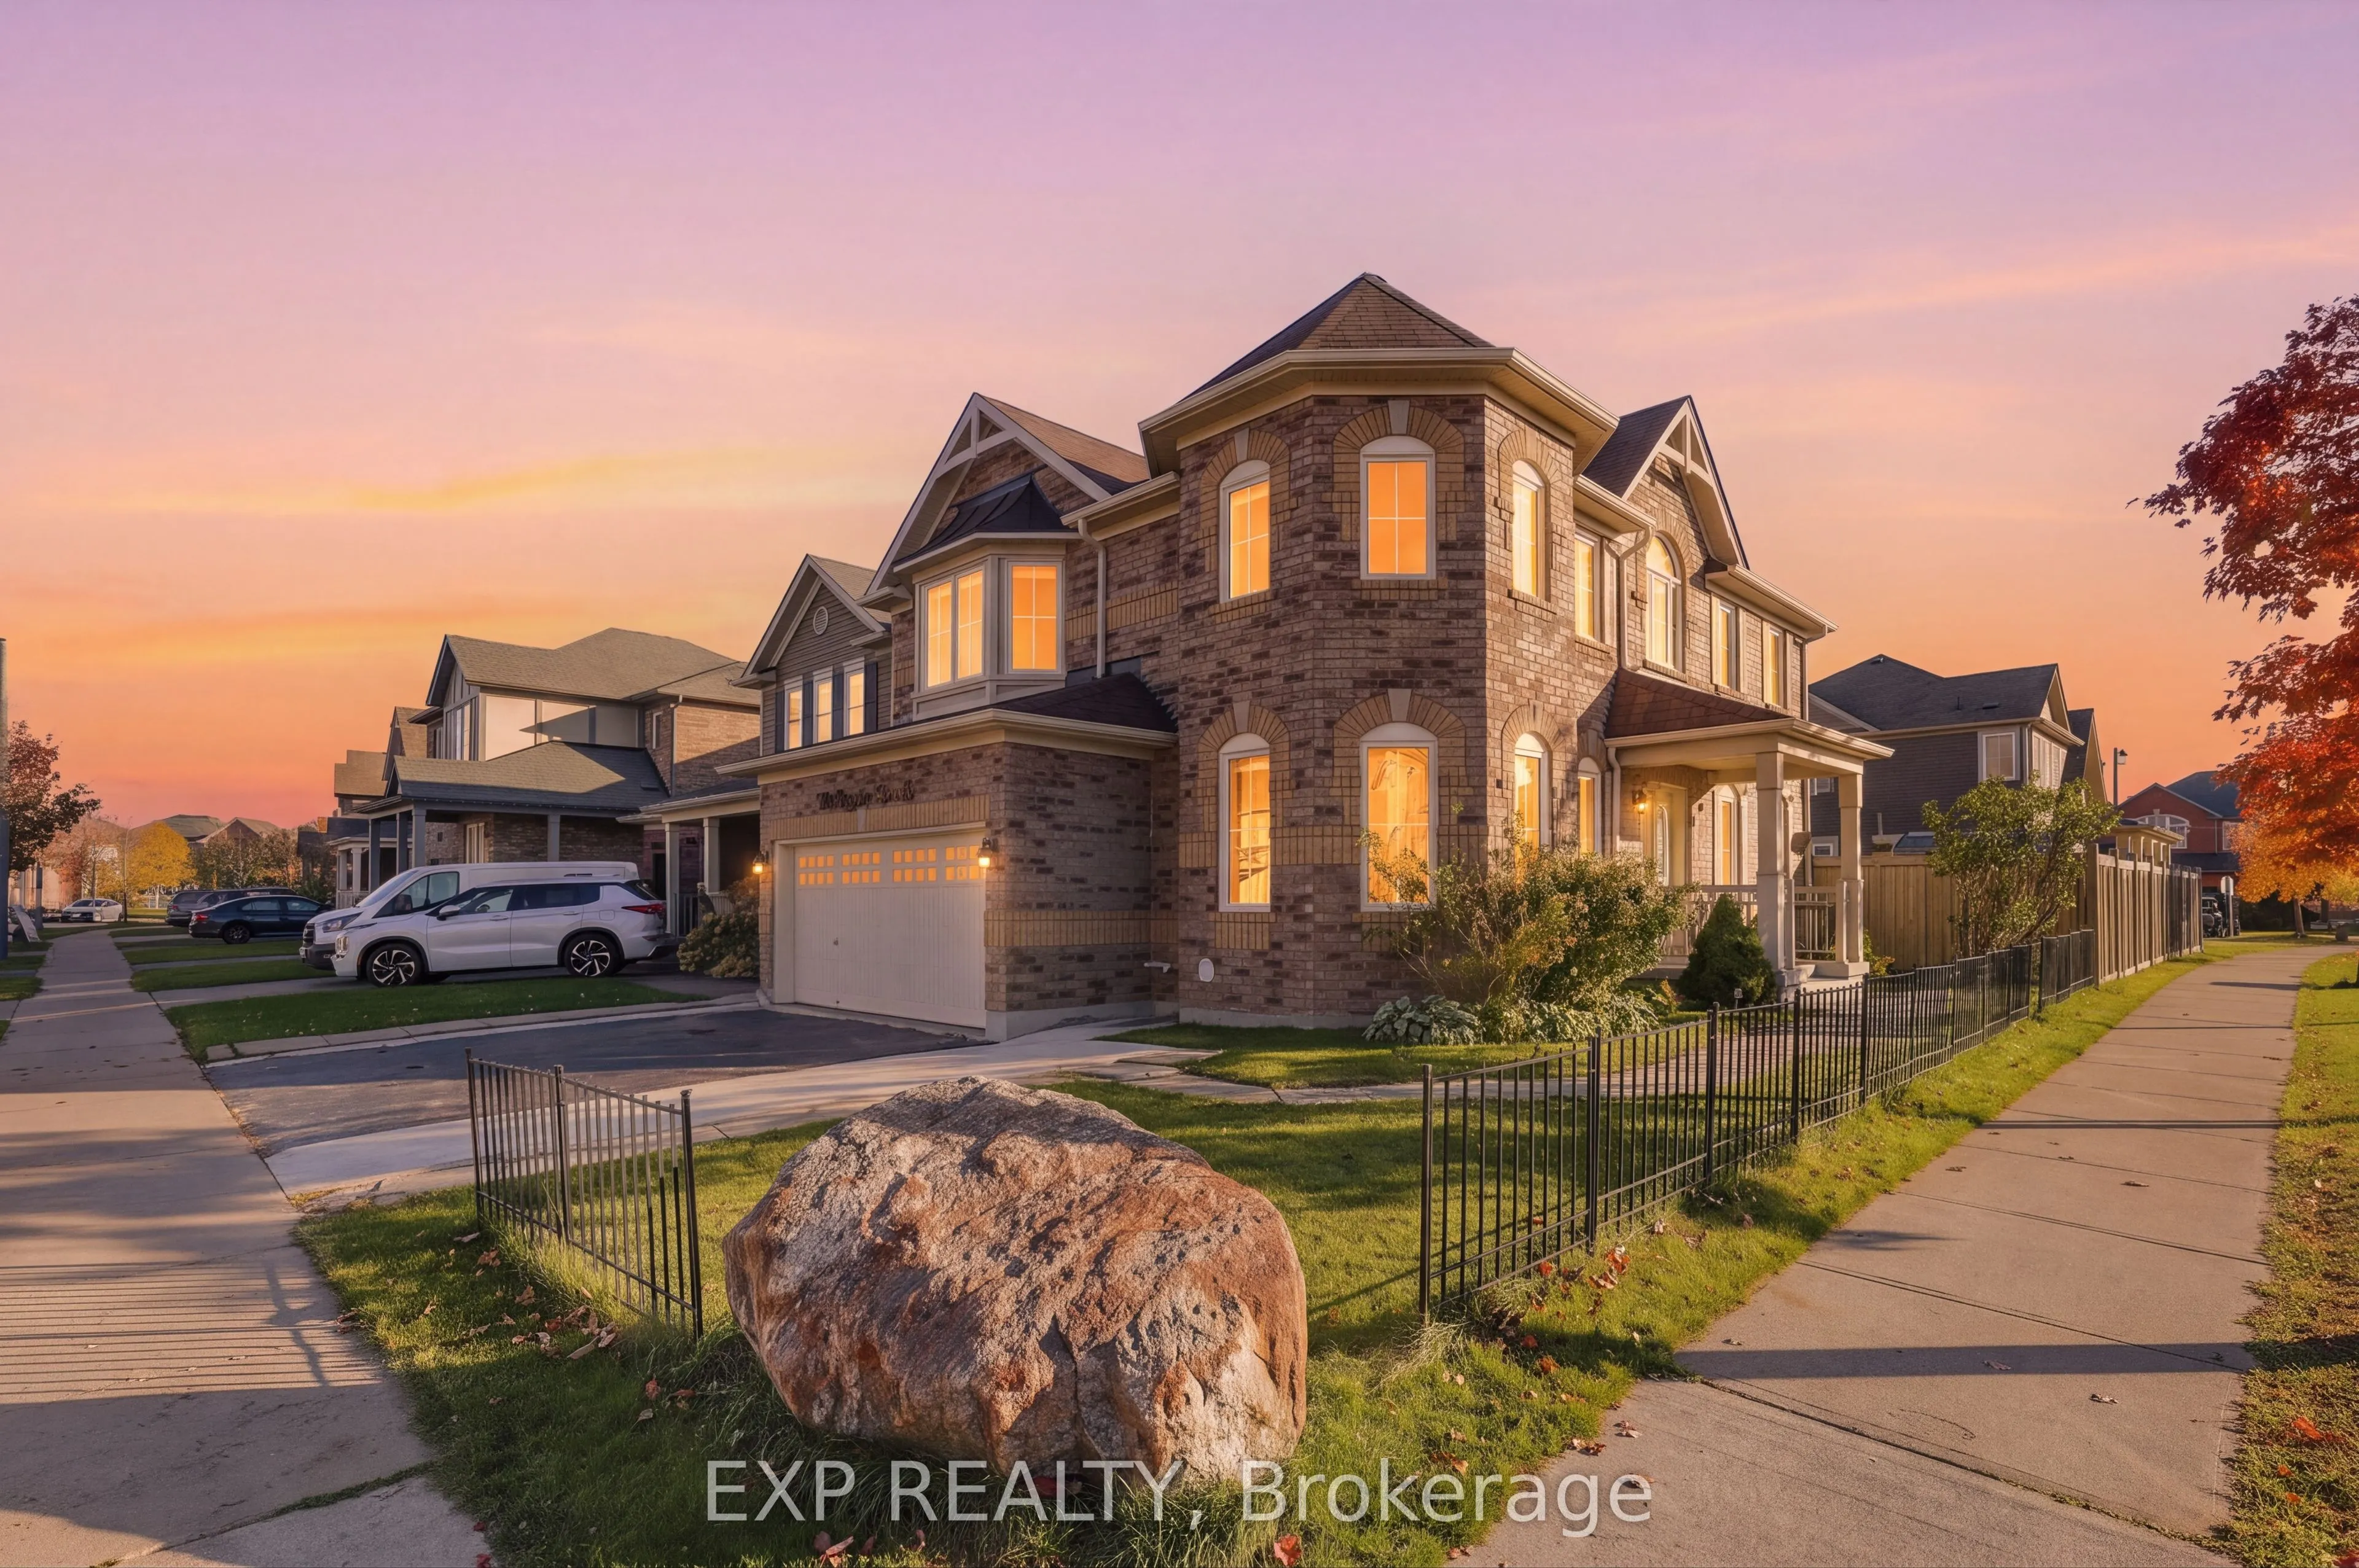
Beautiful Mattamy-built 2-storey in Harrison. Over 2,500 sq ft of living space with a bright eat-in kitchen featuring quartz counters and a custom backsplash, sun-filled living room, and formal dining room. Engineered wood flooring on the main floor. Primary suite with 4 pc ensuite and walk-in close...t, plus two additional bedrooms with semi-ensuite access, a second-floor family room, and second-floor laundry. Professionally finished lower level with separate entrance, second kitchen, living room, bedroom, second laundry, and 3 pc bath; seller does not warrant retrofit status. Walk out to a large custom deck, shed, and manicured fenced yard. Inside access to the 2-car garage. Close to schools, shopping, parks, and hospital. Possession January 15, 2027, flexible within January.
General
Type
House
Style
2-Storey
Approximate Age
-
Square Footage
2000-2500 sqft
Taxes
$5,212 /yr
Maintenance Fee
-
Full Property Details
Interior
Bedrooms
3
Bedrooms Plus
1
Total Bedrooms
4
Washrooms
4
Square Footage
2000-2500 sqft
Basement
Finished,Full,Separate Entrance
Heating Source
Gas
Heating Fuel
Forced Air
Air Conditioning
Central Air
Family Room
Yes
Kitchens
1
Kitchens Plus
1
Total Kitchens
2
Fireplace Features
No
Bedrooms
3
Bedrooms Plus
1
Total Bedrooms
4
Washrooms
4
Square Footage
2000-2500 sqft
Basement
Finished,Full,Separate Entrance
Heating Source
Gas
Heating Fuel
Forced Air
Air Conditioning
Central Air
Family Room
Yes
Kitchens
1
Kitchens Plus
1
Total Kitchens
2
Fireplace Features
No
Exterior
Depth
27.04
Front
12.17
Lot Size
12 x 27.04 ft
Pool
None
Waterfront
None
Parking Spaces
4
Total Parking Spaces
6.00
Parking Description
Built-In
Garage Spaces
2
Depth
27.04
Front
12.17
Lot Size
12 x 27.04 ft
Pool
None
Waterfront
None
Parking Spaces
4
Total Parking Spaces
6.00
Parking Description
Built-In
Garage Spaces
2
Building Description
Style
2-Storey
Home Type
House
Subtype
Detached
Property Orientation
West
Exterior Finish
Brick
Sewers
Sewer
Water Supply
Municipal
Possession Date
No Data
Style
2-Storey
Home Type
House
Subtype
Detached
Property Orientation
West
Exterior Finish
Brick
Sewers
Sewer
Water Supply
Municipal
Possession Date
No Data
Community
Community
Harrison
Community
Harrison
Taxes & Fees
Taxes
$5,212 /yr
Tax Year
2026
Occupancy
Owner
Taxes
$5,212 /yr
Tax Year
2026
Occupancy
Owner
Room Types
Bedroom 2
Semi Ensuite, Large Closet, Overlooks Frontyard
Dimensions 10.99 x 10.99
120.78 sqft
Bedroom 3
Semi Ensuite, Large Closet, Overlooks Frontyard
Dimensions 10.99 x 12.99
142.76 sqft
Bedroom 4
Large Closet, Window, Laminate
Dimensions 10.99 x 14.99
164.74 sqft
Dining Room
Formal Rm, Overlooks Frontyard, Hardwood Floor
Dimensions 10.99 x 14.01
153.97 sqft
Family Room
Picture Window, Open Concept, Broadloom
Dimensions 14.01 x 16.01
224.3 sqft
Kitchen
Eat-in Kitchen, Quartz Counter, Walk-Out
Dimensions 14.01 x 14.99
210.01 sqft
Kitchen
Open Concept, Combined w/Living, Ceramic Floor
Dimensions 14.01 x 16.01
224.3 sqft
Living Room
Open Concept, Hardwood Floor
Dimensions 14.01 x 14.01
196.28 sqft
Living Room
Pot Lights, Combined w/Living, Laminate
Dimensions 14.01 x 16.01
224.3 sqft
Primary Bedroom
4 Pc Ensuite, Walk-In Closet(s), Overlooks Backyard