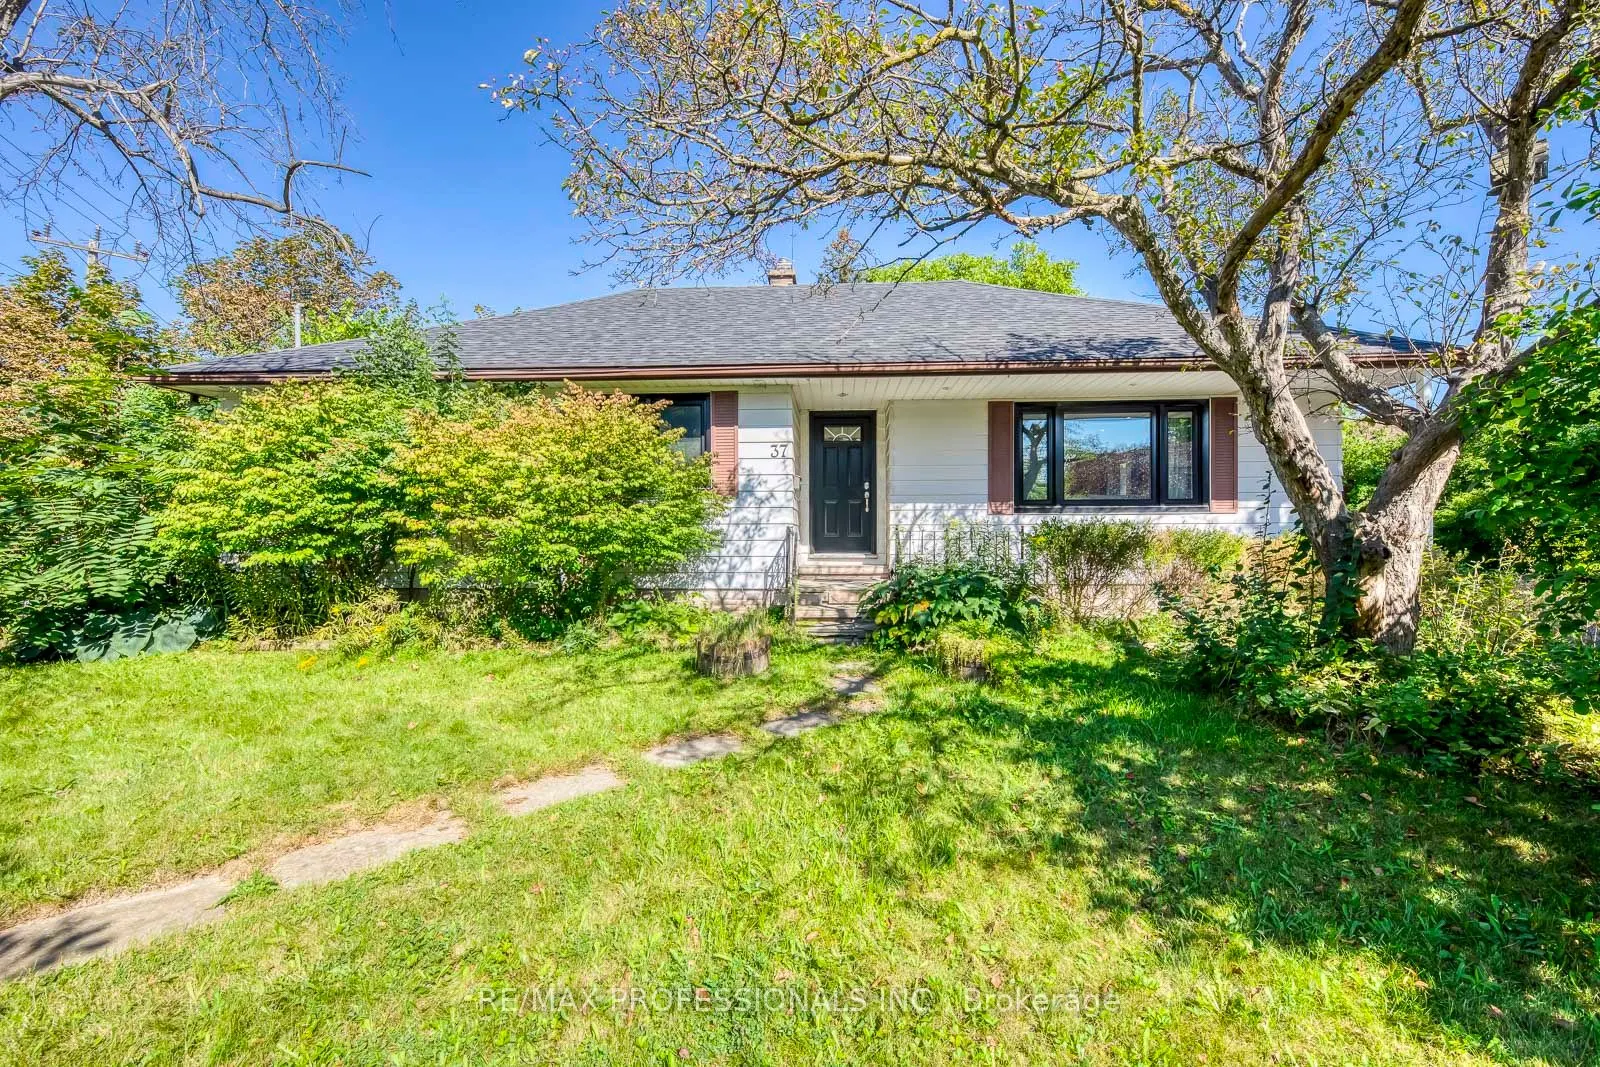
37 Mclaughlin Road N
Brampton, Brampton West L6X 1Y9
No obligation In-Person or Video Chat Tour
BedsBeds · 3
BathsBaths · 2
SqftSqft · 1100-1500
Description
Welcome to 37 McLaughlin Road N, a bright and beautifully renovated detached bungalow situated on an impressive 74 x 125 ft corner lot in a convenient Brampton location. The open-concept main floor is designed for both everyday living and entertaining, with a chef-inspired kitchen at the heart of th...e home featuring a large quartz countertop, stainless steel appliances, and plenty of space to gather with family and friends. Hardwood floors, pot lights throughout, and an abundance of natural light from the home's corner exposure create a bright, warm, and inviting atmosphere. Three generously sized bedrooms provide comfortable space for the whole family. A separate entrance leads through the mudroom to the partially finished lower level, offering plenty of additional space and an excellent opportunity to customize to suit your needs, whether for recreation, extended family living, a home office, or future income potential. Outside, enjoy the expansive lot and large deck, perfect for summer entertaining, relaxing, or creating your own backyard retreat. A detached garage adds further convenience and storage. Ideally located close to Brampton GO, grocery stores, parks, schools, transit, downtown amenities, and major commuter routes. With its substantial corner lot, renovated main floor, flexible lower level, and convenient location, this property offers an exceptional combination of move-in-ready living and future potential.
General
Type
House
Style
Bungalow
Approximate Age
-
Square Footage
1100-1500 sqft
Taxes
$5,251.67 /yr
Maintenance Fee
-
Full Property Details
Interior
Bedrooms
3
Total Bedrooms
3
Washrooms
2
Square Footage
1100-1500 sqft
Basement
Partially Finished,Full
Heating Source
Gas
Heating Fuel
Forced Air
Air Conditioning
Central Air
Family Room
No
Kitchens
1
Total Kitchens
1
Fireplace Features
No
Bedrooms
3
Total Bedrooms
3
Washrooms
2
Square Footage
1100-1500 sqft
Basement
Partially Finished,Full
Heating Source
Gas
Heating Fuel
Forced Air
Air Conditioning
Central Air
Family Room
No
Kitchens
1
Total Kitchens
1
Fireplace Features
No
Exterior
Depth
125.0
Front
74.0
Driveway
Private
Lot Size
74 x 125.0 ft
Pool
None
Parking Spaces
5
Total Parking Spaces
6.00
Parking Description
Detached
Garage Spaces
1
Depth
125.0
Front
74.0
Driveway
Private
Lot Size
74 x 125.0 ft
Pool
None
Parking Spaces
5
Total Parking Spaces
6.00
Parking Description
Detached
Garage Spaces
1
Building Description
Style
Bungalow
Home Type
House
Subtype
Detached
Property Orientation
East
Exterior Finish
Aluminum Siding
Sewers
Sewer
Water Supply
Municipal
Possession Date
No Data
Style
Bungalow
Home Type
House
Subtype
Detached
Property Orientation
East
Exterior Finish
Aluminum Siding
Sewers
Sewer
Water Supply
Municipal
Possession Date
No Data
Community
Community
Brampton West
Community
Brampton West
Taxes & Fees
Taxes
$5,251.67 /yr
Tax Year
2026
Occupancy
Owner
Taxes
$5,251.67 /yr
Tax Year
2026
Occupancy
Owner
Room Types
Bedroom 2
Hardwood Floor, Window, Closet
Dimensions 10.33 x 10.76
111.15 sqft
Bedroom 3
Hardwood Floor, Window, Closet
Dimensions 9.91 x 7.84
77.69 sqft
Dining Room
Hardwood Floor, Window, Combined w/Living
Dimensions 10.43 x 10.93
114 sqft
Exercise Room
-
Dimensions 20.01 x 14.01
280.34 sqft
Furnace Room
-
Dimensions 17.16 x 11.84
203.17 sqft
Kitchen
Open Concept, Quartz Counter, Stainless Steel Appl