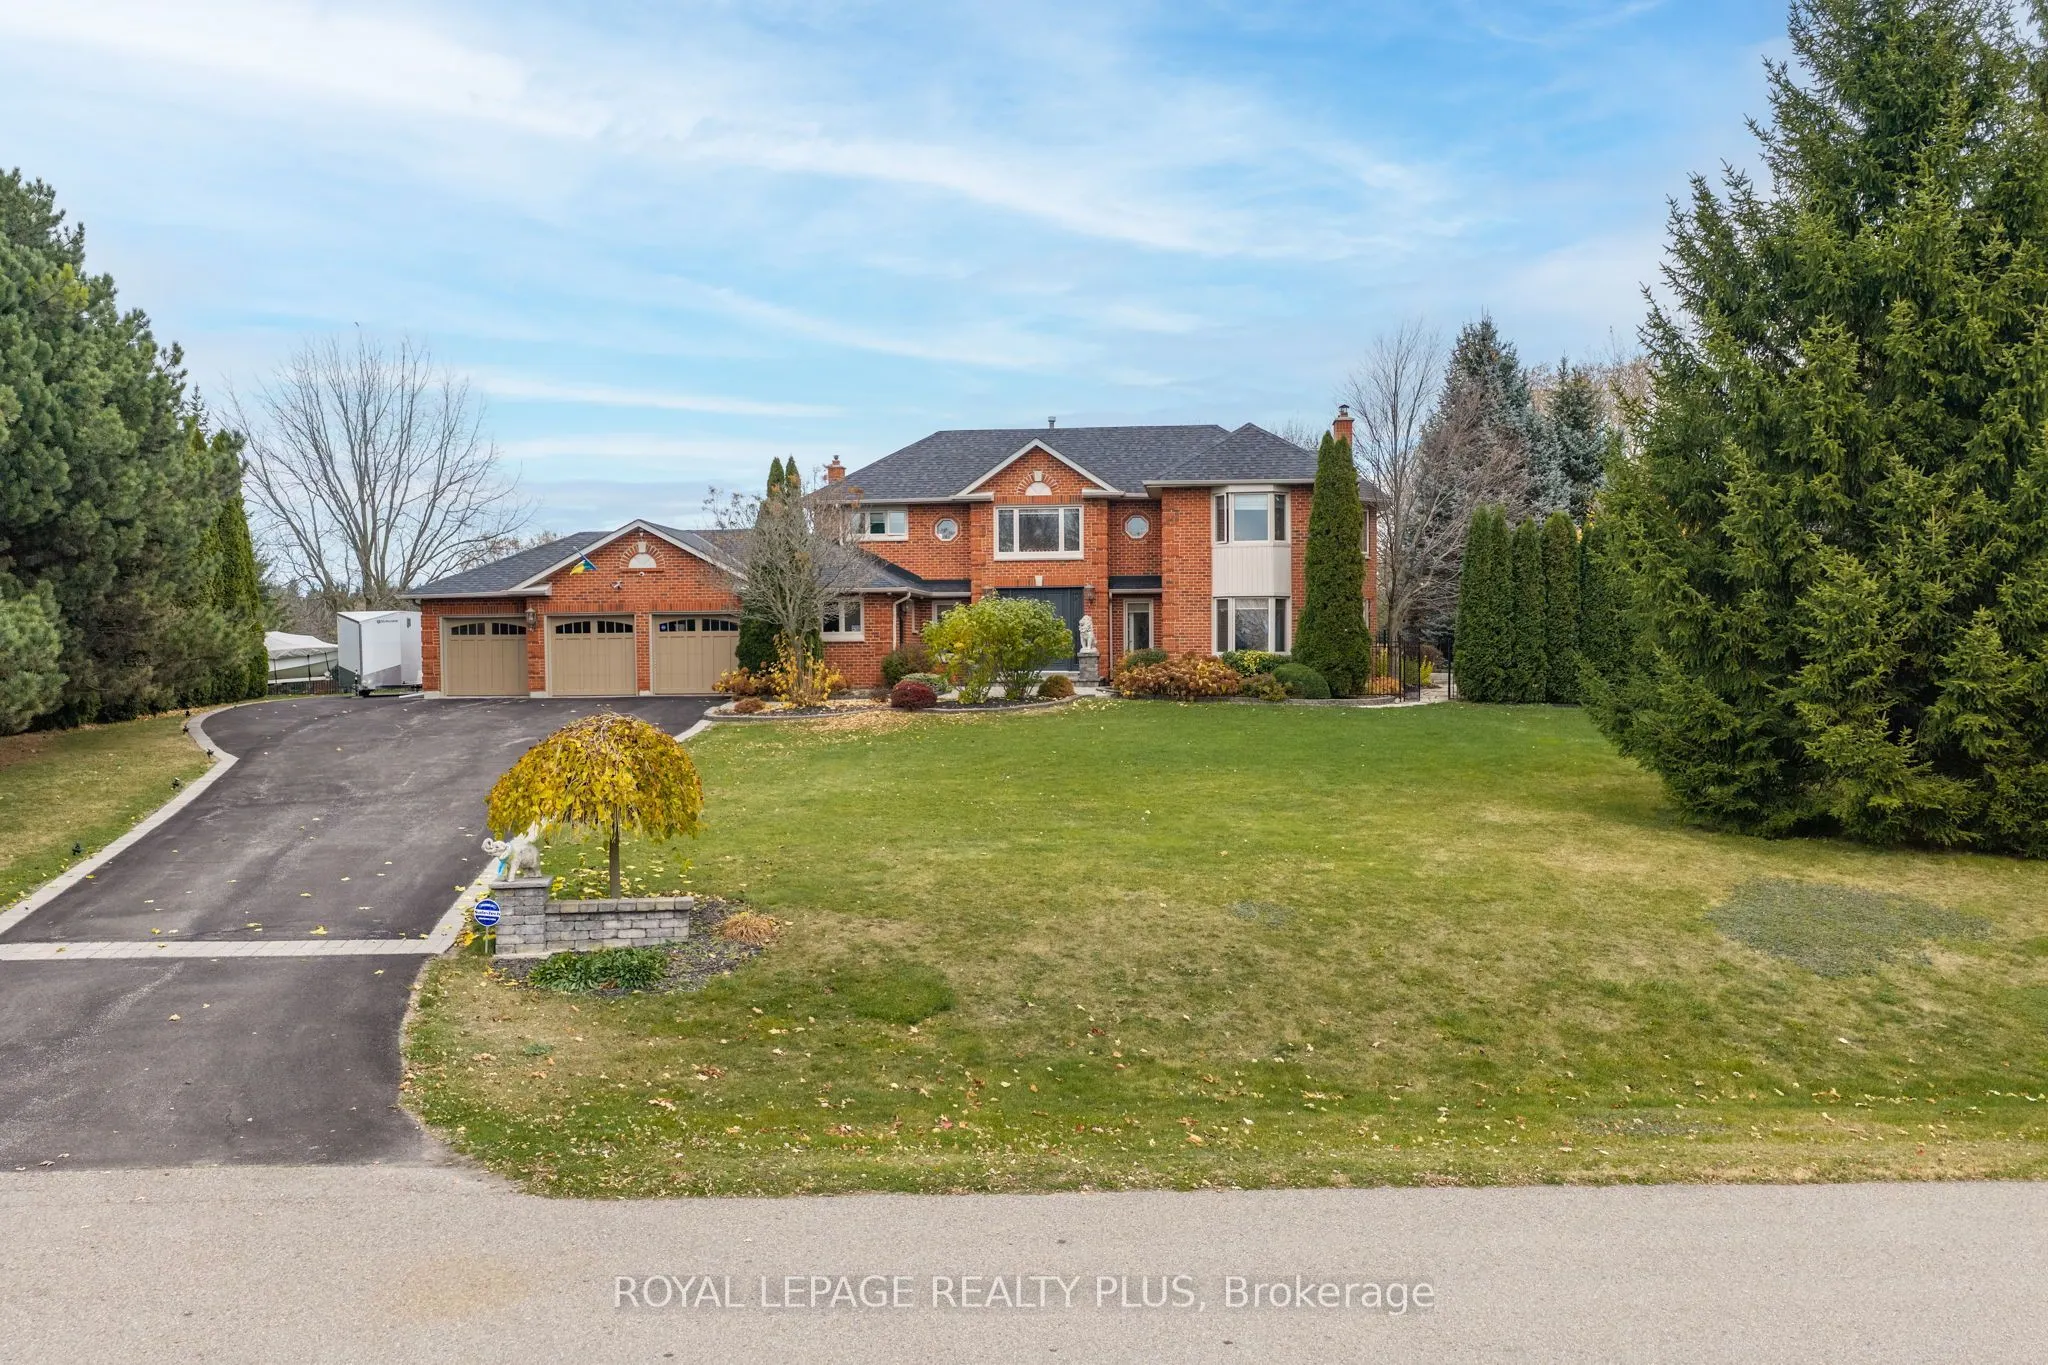
A rare opportunity to own a private estate with beautiful views of the Toronto skyline. Set on a fully landscaped and fenced lot, this propertyoffers exceptional privacy, space, and comfort just minutes from the city. The outdoor setting is designed for memorable gatherings andentertaining, featurin...g a saltwater pool with pool house, a spacious covered pavilion with cathedral ceilings, fireplace, and theatre, plus awoodsauna and large workshop. The pavilion comfortably accommodates large family events and celebrations, while the expansive lawn andmaturetrees create a scenic backdrop. Trails offer added enjoyment for walking and outdoor recreation. Inside, the home offers generous principalrooms, an open-concept layout, and large windows that bring in natural light and showcase the surrounding grounds. The upper level featuresfour spacious bedrooms, including a primary suite with walk-in closet and spa-inspired ensuite. The finished lower level provides additionalentertaining space and a home office, ideal for both family living and working from home. A unique property offering privacy, versatility, andexceptional outdoor living just beyond the city. A three-car garage provides ample parking and storage, with a separate workshop located attherear - ideal for hobbyists, car enthusiasts, creative projects, or additional workspace.
General
Type
House
Style
2-Storey
Approximate Age
-
Square Footage
3500-5000 sqft
Taxes
$10,533 /yr
Maintenance Fee
-
Full Property Details
Interior
Bedrooms
4
Total Bedrooms
4
Washrooms
5
Square Footage
3500-5000 sqft
Basement
Finished,Walk-Up
Heating Source
Gas
Heating Fuel
Forced Air
Air Conditioning
Central Air
Family Room
No
Kitchens
1
Total Kitchens
1
Fireplace Features
Yes
Bedrooms
4
Total Bedrooms
4
Washrooms
5
Square Footage
3500-5000 sqft
Basement
Finished,Walk-Up
Heating Source
Gas
Heating Fuel
Forced Air
Air Conditioning
Central Air
Family Room
No
Kitchens
1
Total Kitchens
1
Fireplace Features
Yes
Exterior
Depth
376.61
Front
247.0
Driveway
Private Triple
Lot Size
247 x 376.61 ft
Pool
Inground
Waterfront
None
Parking Spaces
10
Total Parking Spaces
13.00
Parking Description
Attached
Garage Spaces
3
Depth
376.61
Front
247.0
Driveway
Private Triple
Lot Size
247 x 376.61 ft
Pool
Inground
Waterfront
None
Parking Spaces
10
Total Parking Spaces
13.00
Parking Description
Attached
Garage Spaces
3
Building Description
Style
2-Storey
Home Type
House
Subtype
Detached
Property Orientation
West
Exterior Finish
Brick
Sewers
Septic
Water Supply
Municipal
Possession Date
11/30/2026
Style
2-Storey
Home Type
House
Subtype
Detached
Property Orientation
West
Exterior Finish
Brick
Sewers
Septic
Water Supply
Municipal
Possession Date
11/30/2026
Community
Community
Palgrave
Community
Palgrave
Taxes & Fees
Taxes
$10,533 /yr
Tax Year
2025
Occupancy
Owner
Taxes
$10,533 /yr
Tax Year
2025
Occupancy
Owner
Room Types
Bedroom 2
Overlooks Pool, Closet, Hardwood Floor
Dimensions 12.34 x 10.6
130.8 sqft
Bedroom 3
Overlooks Pool, Closet, Hardwood Floor
Dimensions 13.12 x 10.01
131.33 sqft
Bedroom 4
Bay Window, Closet, Hardwood Floor
Dimensions 12.76 x 11.91
151.97 sqft
Breakfast
Bay Window, W/O To Pool, Open Concept
Dimensions 11.48 x 11.98
137.53 sqft
Dining Room
Hardwood Floor, W/O To Yard, Open Concept
Dimensions 16.4 x 13.45
220.58 sqft
Family Room
Fireplace, B/I Shelves, Open Concept
Dimensions 18.7 x 12.63
236.18 sqft
Kitchen
Centre Island, Stainless Steel Appl, W/O To Patio
Dimensions 24.11 x 11.58
279.19 sqft
Laundry
W/O To Garden, Access To Garage, Tile Floor
Dimensions 7.87 x 10.17
80.04 sqft
Living Room
Fireplace, B/I Shelves, Open Concept
Dimensions 17.78 x 13.45
239.14 sqft
Primary Bedroom
Walk-In Closet(s)
Dimensions 18.86 x 13.78
259.89 sqft
Recreation
Fireplace, 3 Pc Ensuite, Open Concept
Dimensions 29.43 x 20.47
602.43 sqft
Workshop
Cathedral Ceiling(s), Access To Garage, W/O To Yard