Toggle navigation
Toggle navigation
416-880-7351
homes@nelsonr.ca
480 Eglinton Ave W, Mississauga, ON L5R 0G2, Canada
Home
Communities
Mississauga
Brampton
Caledon
Milton
Oakville
Burlington
Sellers
Sold Listings
Street Match
Home Worth
Buyers
Calculators
Credit Score Affects You
Save on Interest
Avoid Money Pit
5 Costly Mistakes
Schools
Blog
About
Testimonials
Contact
Home
Communities
Mississauga
Brampton
Caledon
Milton
Oakville
Burlington
Sellers
Sold Listings
Street Match
Home Worth
Buyers
Calculators
Credit Score Affects You
Save on Interest
Avoid Money Pit
5 Costly Mistakes
Schools
Blog
About
Testimonials
Contact
Sign in
Home
PropertyDetails
Home
Communities
Sellers
Buyers
Schools
Map Search
Blog
About
Contact
Submenu for PropertyDetails
Home
Communities
Sellers
Buyers
Schools
Map Search
Blog
About
Contact
Back to Properties
Like
Share
2828 Kingsway Drive #10-11
Oakville, Clearview L6J 7M2
MLS® w14162222
·
9 hours on website
Rent
9 hours on website
Commercial
$25
Commercial
Rent
Beds
Beds
· 0
Baths
Baths
· 1
2828 Kingsway Drive #10-11
Oakville, Clearview L6J 7M2
Get in touch
No obligation In-Person or Video Chat Tour
Beds
Beds
· 0
Baths
Baths
· 1
Description
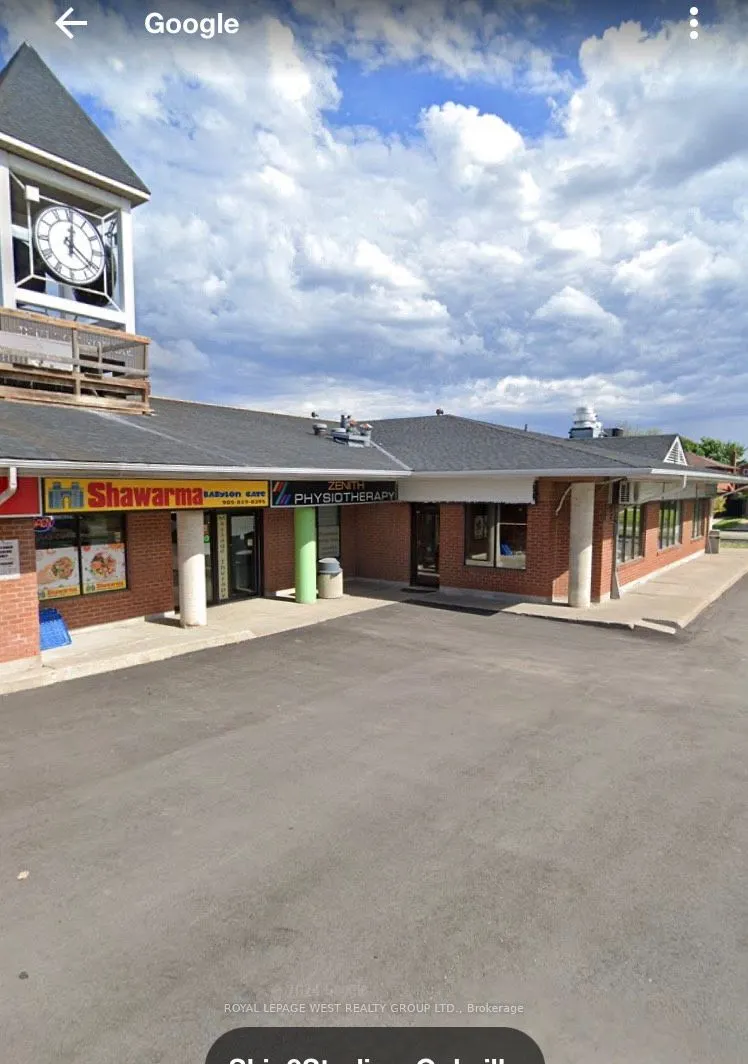
12 store plaza serving local neighbourhood area next to school near sports field. No pizza, no cannabis, no vape. sizes 1000,or 2000, or 3100 sq ft available
General
Type
Commercial
Style
-
Approximate Age
16-30
Square Footage
-
Taxes
$16 /yr
Maintenance Fee
-
Full Property Details
General
Interior
Exterior
Building Description
Community
Taxes & Fees
General
Business Type
Service Related
Retail Area
3151.00 Sq Ft Divisible
Total Area
3151.00 Sq Ft Divisible
Sprinklers
Partial
Drive-In Level Shipping Doors
-
Double Man Shipping Doors
-
Grade Level Shipping Doors
-
Truck Level Shipping Doors
-
Business Type
Service Related
Retail Area
3151.00 Sq Ft Divisible
Total Area
3151.00 Sq Ft Divisible
Sprinklers
Partial
Drive-In Level Shipping Doors
-
Double Man Shipping Doors
-
Grade Level Shipping Doors
-
Truck Level Shipping Doors
-
Interior
Washrooms
1
Heating Fuel
Gas Forced Air Closed
Air Conditioning
Yes
Washrooms
1
Heating Fuel
Gas Forced Air Closed
Air Conditioning
Yes
Exterior
Depth
111.0
Front
340.0
Lot Size
340 x 111.0 ft
Parking Spaces
-
Total Parking Spaces
-
Parking Description
Plaza
Garage Spaces
-
Zoning
C01
Depth
111.0
Front
340.0
Lot Size
340 x 111.0 ft
Parking Spaces
-
Total Parking Spaces
-
Parking Description
Plaza
Garage Spaces
-
Zoning
C01
Building Description
Home Type
Commercial
Subtype
Commercial Retail
Year Built
16-30
Water Supply
Municipal
Possession Date
No Data
Home Type
Commercial
Subtype
Commercial Retail
Year Built
16-30
Water Supply
Municipal
Possession Date
No Data
Community
Community
Clearview
Community
Clearview
Taxes & Fees
Taxes
$16 /yr
Tax Year
2025
Occupancy
Vacant
Taxes
$16 /yr
Tax Year
2025
Occupancy
Vacant
ADVERTISING AGENT
Nelson Rodrigues
homes@nelsonr.ca
416-880-7351
Enjoy the journey to finding a new home! Discover amazing properties and never miss on a good deal
Get in touch
No obligation In-Person or Video Chat Tour
Sign up and ask a question
Full name
Please fill out this field
Email
Please fill out this field
Phone number (will be used as password)
Please fill out this field
Question
Please fill out this field
SEND
By continuing you agree to our
Terms of use
and
Privacy Policy
.
ADVERTISING AGENT
Nelson Rodrigues
Sales Representative
Email:
homes@nelsonr.ca
Phone:
416-880-7351
Enjoy the journey to finding a new home! Discover amazing properties and never miss on a good deal
Get in touch
Courtesy of:
ROYAL LEPAGE WEST REALTY GROUP LTD.