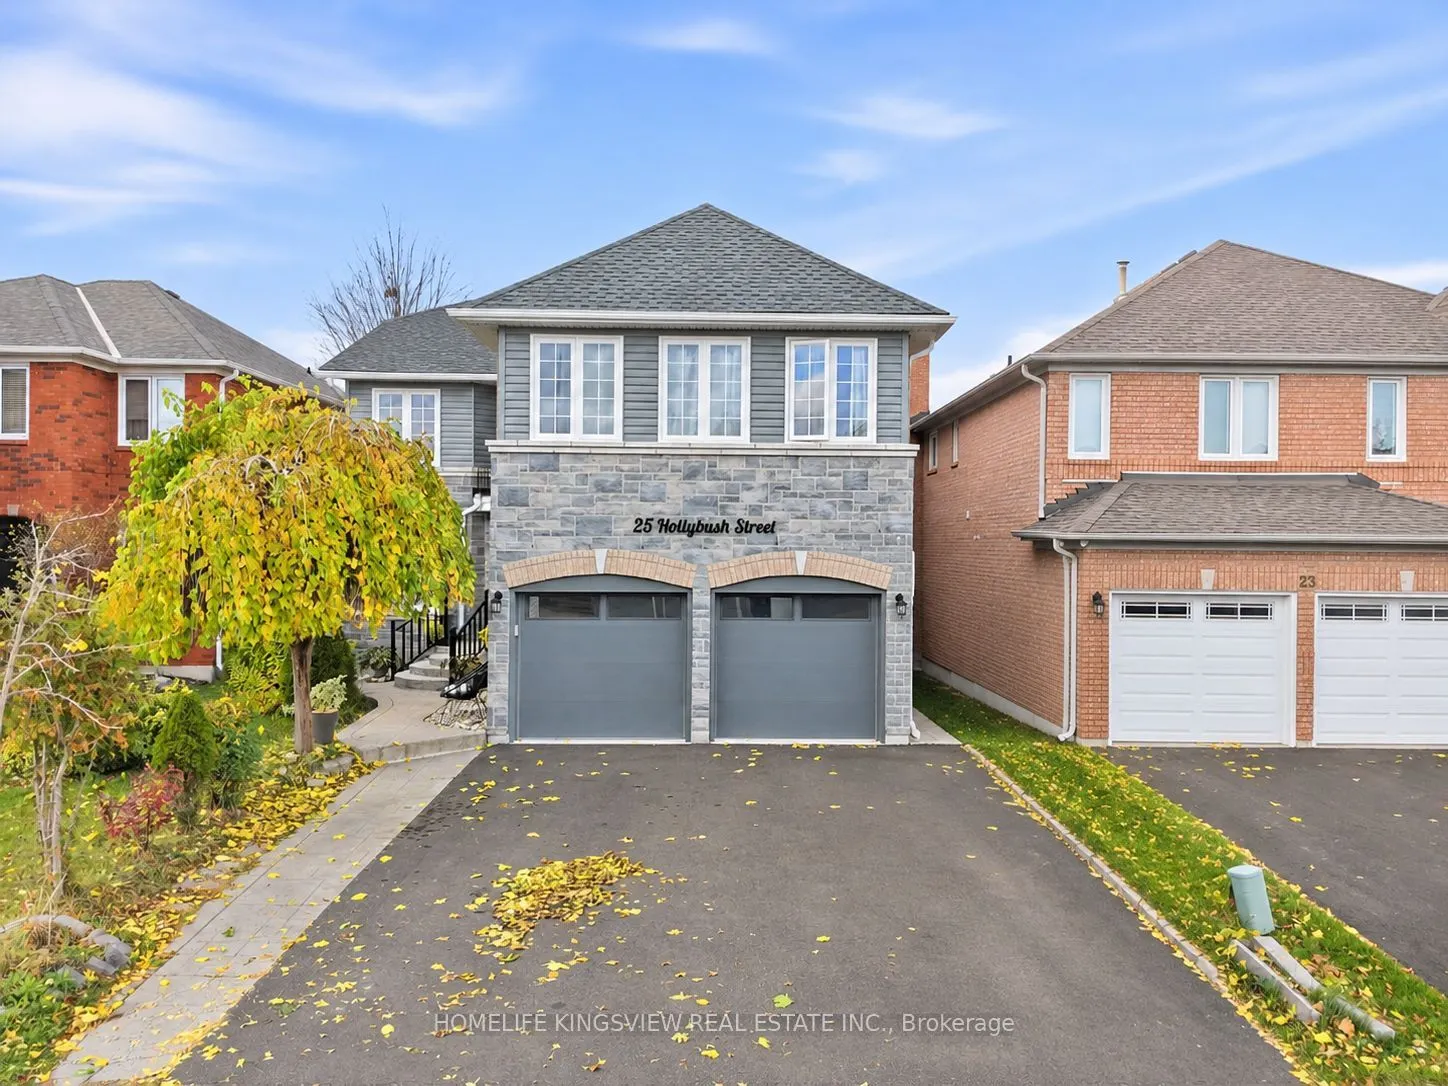
25 Hollybush Street
Brampton, Sandringham-Wellington L6R 1A5
No obligation In-Person or Video Chat Tour
BedsBeds · 5
BathsBaths · 4
SqftSqft · 3000-3500
Description
Completely Renovated Executive Home - Approximately 3,300 Sq. Ft.! Experience luxury living in this beautifully renovated home, featuring quality finishes and upgrades throughout. Welcoming double-door entry opens to elegant hardwood flooring and stunning finishes throughout. The brand-new, fully re...novated kitchen showcases elegant quartz countertops, a centre island, stainless steel appliances, built-in cooktop and oven, and stylish pot lighting. Freshly painted throughout, with new baseboards adding a refined finishing touch. The spacious primary bedroom features a luxurious Jacuzzi tub, creating the perfect private retreat. The basement features a separate entrance and is already set up for two potential apartment units, including one 2-bedroom apartment and one 1-bedroom apartment. All rough-ins and flooring have been completed, offering excellent potential for additional living space or investment opportunities.
General
Type
House
Style
2-Storey
Approximate Age
-
Square Footage
3000-3500 sqft
Taxes
$7,828 /yr
Maintenance Fee
-
Full Property Details
Interior
Bedrooms
5
Total Bedrooms
5
Washrooms
4
Square Footage
3000-3500 sqft
Basement
Separate Entrance
Heating Source
Gas
Heating Fuel
Forced Air
Air Conditioning
Central Air
Family Room
Yes
Kitchens
1
Total Kitchens
1
Fireplace Features
Yes
Bedrooms
5
Total Bedrooms
5
Washrooms
4
Square Footage
3000-3500 sqft
Basement
Separate Entrance
Heating Source
Gas
Heating Fuel
Forced Air
Air Conditioning
Central Air
Family Room
Yes
Kitchens
1
Total Kitchens
1
Fireplace Features
Yes
Exterior
Depth
109.91
Front
41.01
Driveway
Private
Lot Size
41 x 109.91 ft
Pool
None
Parking Spaces
4
Total Parking Spaces
6.00
Parking Description
Built-In
Garage Spaces
2
Depth
109.91
Front
41.01
Driveway
Private
Lot Size
41 x 109.91 ft
Pool
None
Parking Spaces
4
Total Parking Spaces
6.00
Parking Description
Built-In
Garage Spaces
2
Building Description
Style
2-Storey
Home Type
House
Subtype
Detached
Property Orientation
North
Exterior Finish
Brick
Sewers
Sewer
Water Supply
Municipal
Possession Date
No Data
Style
2-Storey
Home Type
House
Subtype
Detached
Property Orientation
North
Exterior Finish
Brick
Sewers
Sewer
Water Supply
Municipal
Possession Date
No Data
Community
Community
Sandringham-Wellington
Community
Sandringham-Wellington
Taxes & Fees
Taxes
$7,828 /yr
Tax Year
2025
Occupancy
Owner
Taxes
$7,828 /yr
Tax Year
2025
Occupancy
Owner
Room Types
Bedroom 2
Hardwood Floor, Closet, Window
Dimensions 10.99 x 10.5
115.4 sqft
Bedroom 3
Hardwood Floor, Closet, Window
Dimensions 12.14 x 10.5
127.47 sqft
Bedroom 4
Hardwood Floor, Closet, 4 Pc Ensuite
Dimensions 24.34 x 21.26
517.47 sqft
Bedroom 5
Hardwood Floor, Double Closet, Semi Ensuite
Dimensions 15.09 x 17.75
267.85 sqft
Den
Hardwood Floor, French Doors, Window
Dimensions 10.24 x 14.67
150.22 sqft
Dining Room
Hardwood Floor, Combined w/Living, Window
Dimensions 12.47 x 11.68
145.65 sqft
Family Room
Hardwood Floor, Brick Fireplace, Window
Dimensions 18.34 x 13.75
252.18 sqft
Kitchen
Marble Floor, Renovated, Eat-in Kitchen
Dimensions 20.41 x 17.68
360.85 sqft
Living Room
Hardwood Floor, Combined w/Dining, Window
Dimensions 14.6 x 11.68
170.53 sqft
Primary Bedroom
Hardwood Floor, His and Hers Closets, 5 Pc Ensuite