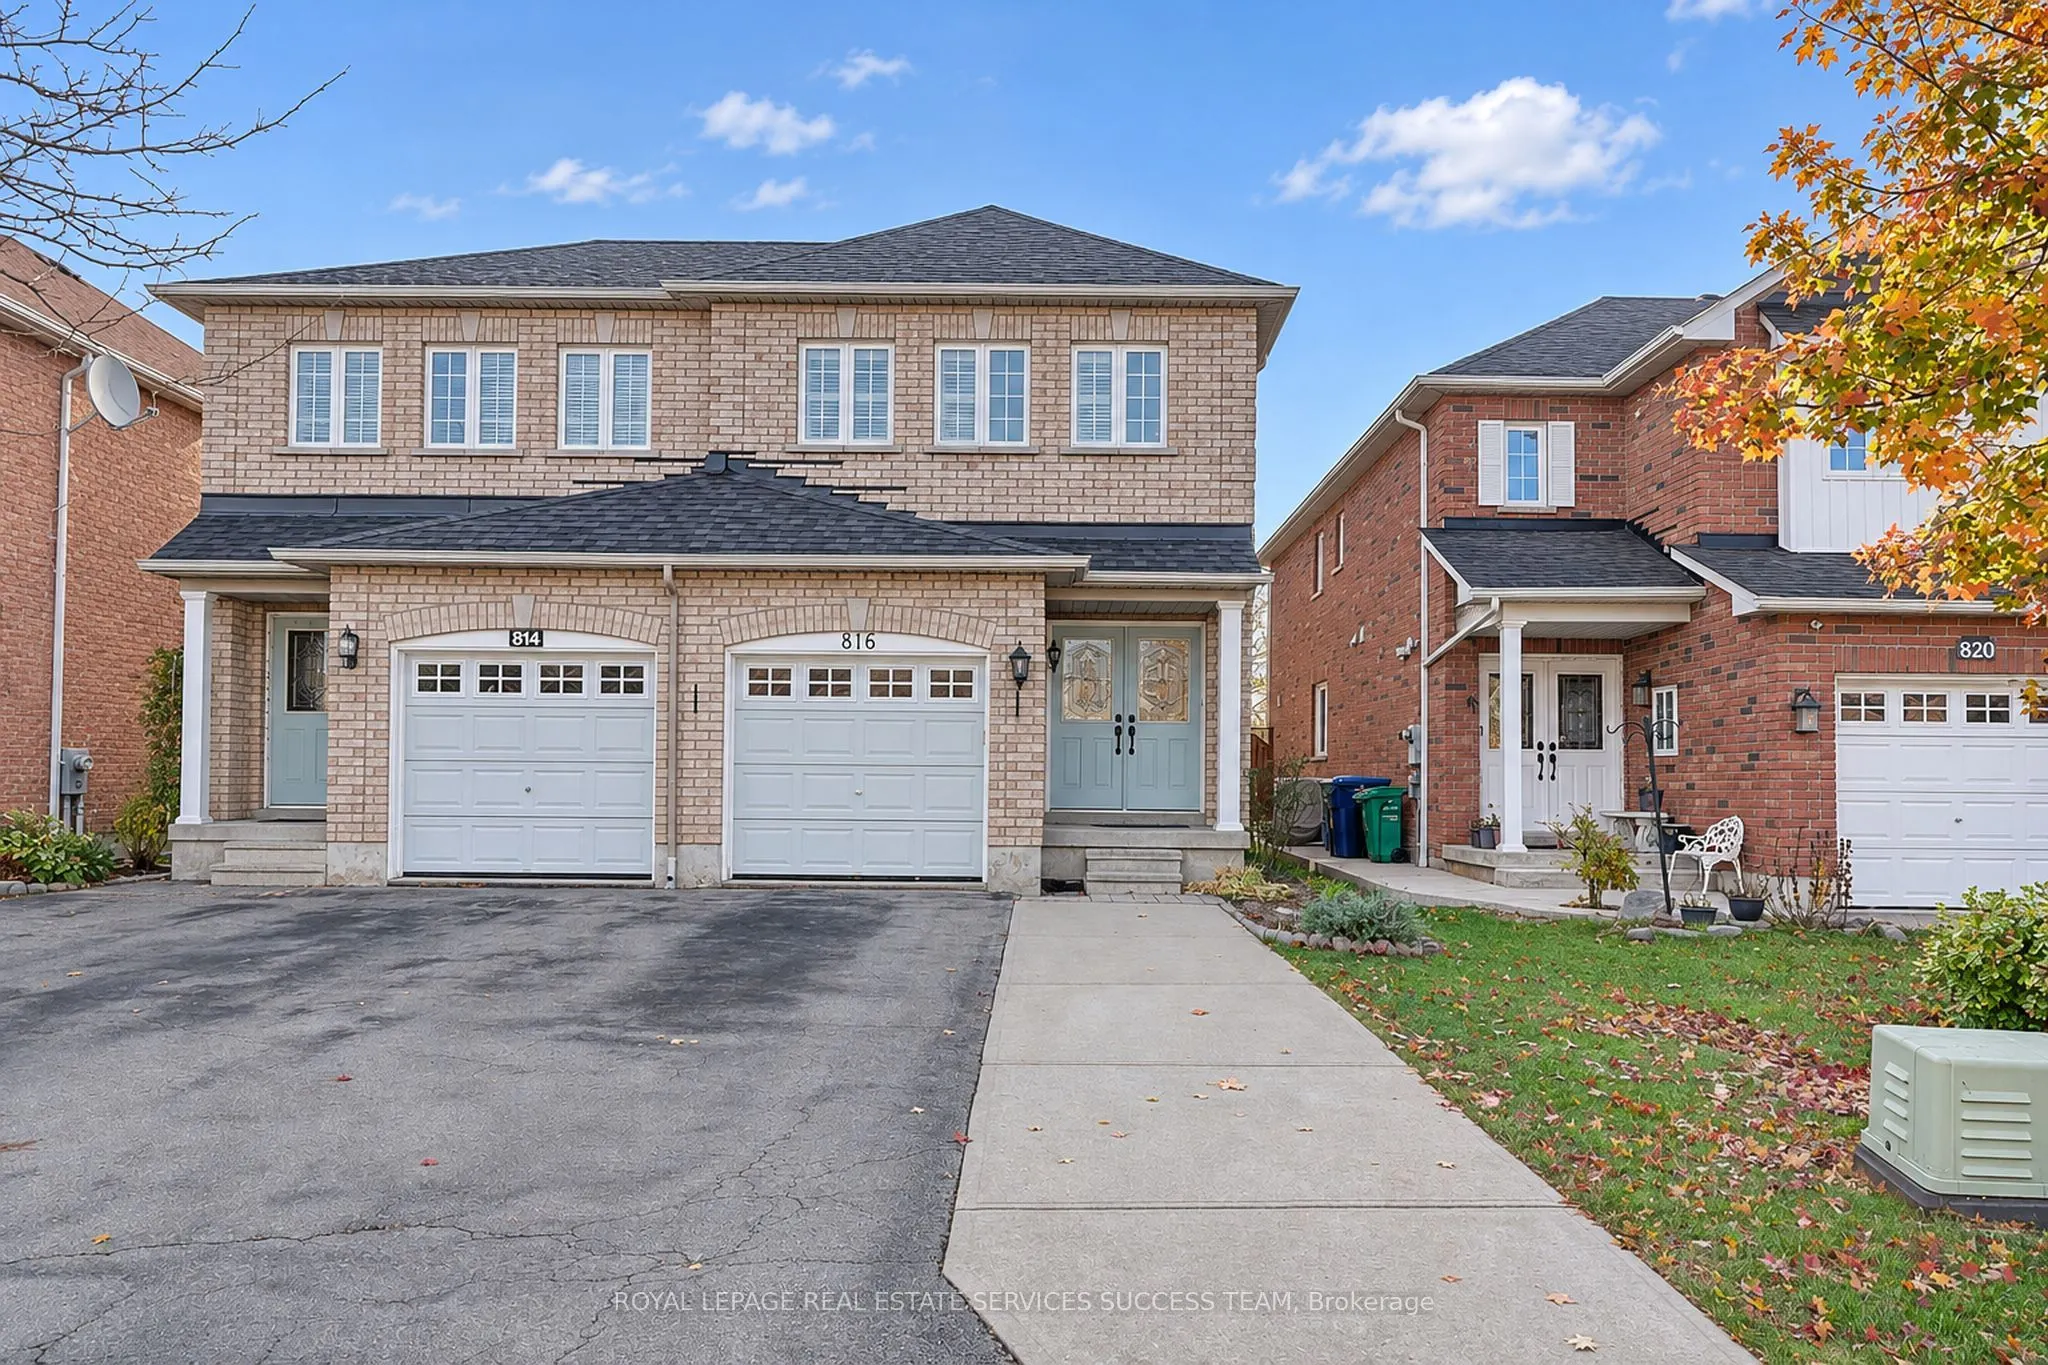
816 Rogerson Road
Mississauga, East Credit L5V 3A5
No obligation In-Person or Video Chat Tour
BedsBeds · 3+3
BathsBaths · 4
SqftSqft · 1500-2000
Description
Located in the Heartland area of Mississauga. Beautifully kept spacious Semi-detached. Hardwood flooring throughout main and 2nd. Three bedrooms plus large family room on the second floor (can easily convert into a 4th bedroom). Large Breakfast area plus formal dinning room space. Master bedroom wit...h large ensuite bath. Finished basement In-law suite with separate entrance from the garage, 2 bedrooms, and a rec room area. Basement Kitchen area is roughed-in with water supply and drains, power plug for stove, and a fridge (easily convert into a full functioning kitchen). Walk out to patio and fenced yard. You can park at least 3 cars on the driveway plus garage parking. You cannot ask for a better location in Mississauga with steps to Walmart, Costco, and the Heartland shopping area. Quick access to Highway 401/403/407!
General
Type
House
Style
2-Storey
Approximate Age
16-30
Square Footage
1500-2000 sqft
Taxes
$6,266.31 /yr
Maintenance Fee
-
Full Property Details
Interior
Bedrooms
3
Bedrooms Plus
3
Total Bedrooms
6
Washrooms
4
Square Footage
1500-2000 sqft
Basement
Apartment,Separate Entrance
Heating Source
Gas
Heating Fuel
Forced Air
Air Conditioning
Central Air
Family Room
Yes
Kitchens
1
Kitchens Plus
1
Total Kitchens
2
Fireplace Features
No
Bedrooms
3
Bedrooms Plus
3
Total Bedrooms
6
Washrooms
4
Square Footage
1500-2000 sqft
Basement
Apartment,Separate Entrance
Heating Source
Gas
Heating Fuel
Forced Air
Air Conditioning
Central Air
Family Room
Yes
Kitchens
1
Kitchens Plus
1
Total Kitchens
2
Fireplace Features
No
Exterior
Depth
101.71
Front
22.31
Acreage
< .50
Driveway
Private
Lot Size
22 x 101.71 ft
Pool
None
Parking Spaces
3
Total Parking Spaces
4.00
Parking Description
Built-In
Garage Spaces
1
Depth
101.71
Front
22.31
Acreage
< .50
Driveway
Private
Lot Size
22 x 101.71 ft
Pool
None
Parking Spaces
3
Total Parking Spaces
4.00
Parking Description
Built-In
Garage Spaces
1
Building Description
Style
2-Storey
Home Type
House
Subtype
Semi-Detached
Year Built
16-30
Property Orientation
North
Exterior Finish
Brick
Sewers
Sewer
Water Supply
Municipal
Possession Date
4/1/2027
Style
2-Storey
Home Type
House
Subtype
Semi-Detached
Year Built
16-30
Property Orientation
North
Exterior Finish
Brick
Sewers
Sewer
Water Supply
Municipal
Possession Date
4/1/2027
Community
Community
East Credit
Community
East Credit
Taxes & Fees
Taxes
$6,266.31 /yr
Tax Year
2026
Occupancy
Owner
Taxes
$6,266.31 /yr
Tax Year
2026
Occupancy
Owner
Room Types
Bedroom 2
Hardwood Floor, Window, Closet
Dimensions 9.71 x 9.12
88.56 sqft
Bedroom 3
Hardwood Floor, Window, Closet
Dimensions 7.87 x 8.99
70.75 sqft
Bedroom 4
-
Dimensions 8.99 x 6.99
62.84 sqft
Bedroom 5
-
Dimensions 8.99 x 6.99
62.84 sqft
Breakfast
Hardwood Floor, W/O To Yard
Dimensions 13.78 x 9.51
131.05 sqft
Dining Room
Hardwood Floor, Combined w/Living, Open Concept
Dimensions 20.31 x 12.6
255.91 sqft
Family Room
Hardwood Floor, Separate Room
Dimensions 16.6 x 11.61
192.73 sqft
Kitchen
Hardwood Floor, Eat-in Kitchen, Family Size Kitchen