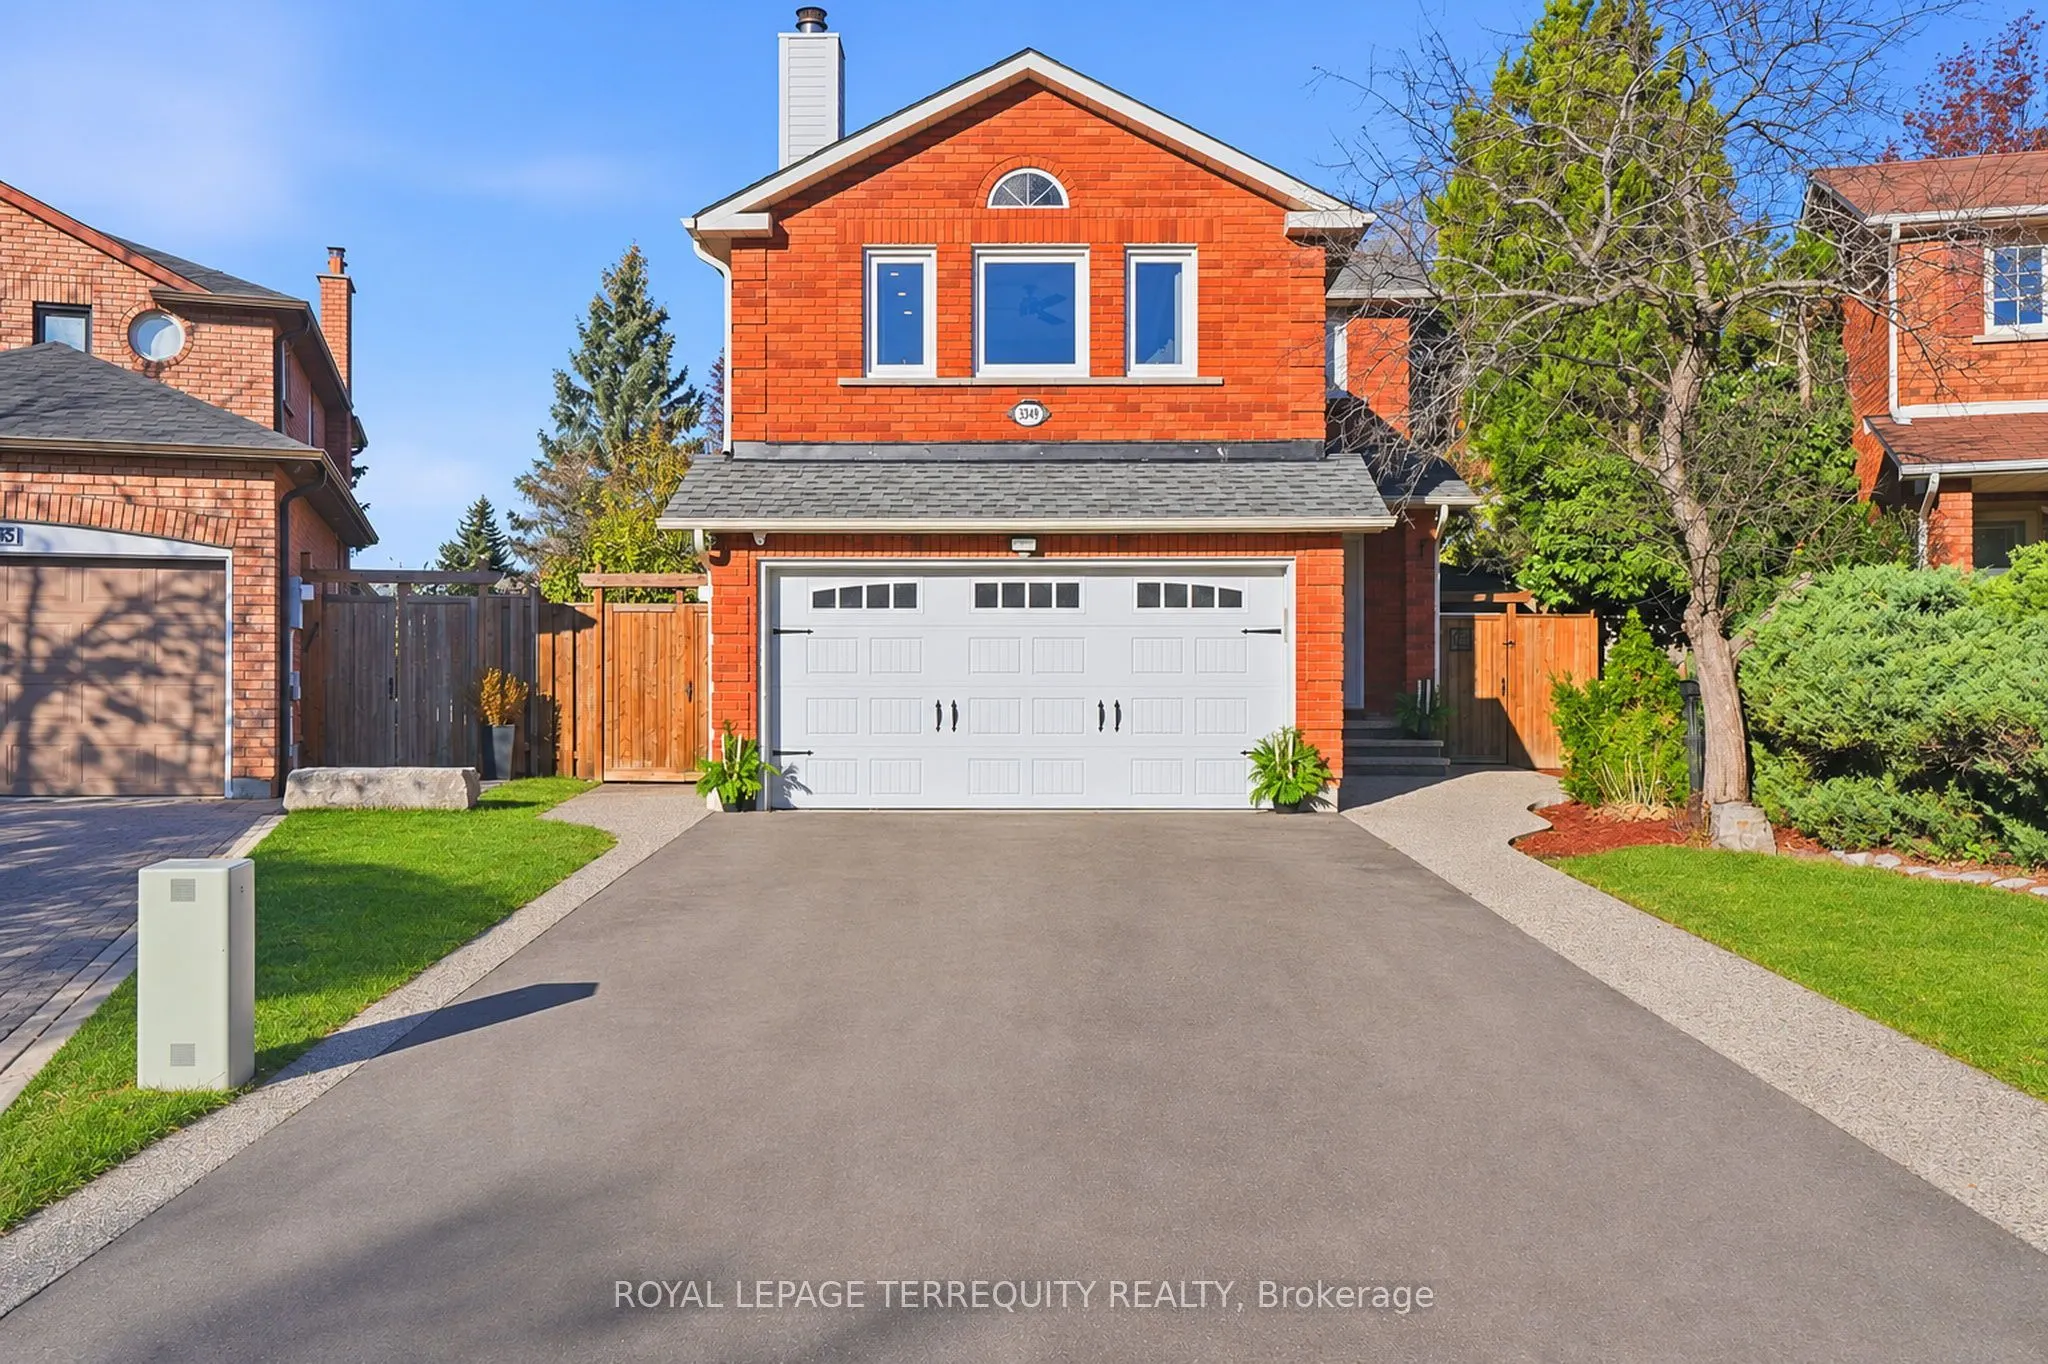
Stop scrolling! The absolute crown jewel of Erin Mills has just arrived! Nestled within a deeply private, flourishing garden, this magnificent 4+1-bedroom home invites you into a world of timeless elegance. A freshly laid exposed aggregate walkway leads to a soaring foyer anchored by a curved oak st...aircase and a crystal chandelier. Hardwood floors flow across the main and upper levels, illuminating an open-concept living space. At the heart of the home, a sophisticated kitchen boasts white shaker cabinetry, quartz countertops, an impressive central island with seating, and a dedicated coffee and beverage bar with a wine fridge. French doors open to an extraordinary three-tier deck featuring a covered pergola coffee nook, an alfresco dining space, and a beach-style lounging area. The fully fenced backyard offers a children's playground with sandbox, mature trees, a cedar hedge, a cozy fire pit, and a seamless flow for family gatherings. A main-floor mudroom with laundry and side entrance adds everyday convenience. Upstairs, the tranquil primary retreat features his-and-hers closets and a spa-inspired 4-piece ensuite with a heated towel rack. Two additional spacious bedrooms and a stylish main bath are accompanied by a unique 4th bedroom highlighted by a wood-burning fireplace and a cozy sitting area. The finished lower level offers a sprawling rec room with built-in shelving and an electric fireplace, a wet bar, a 5th guest bedroom, a 3-piece bath, and a cold room. Just minutes from top schools, parks, Costco, T&T, Starsky's, Lifetime Gym, and major highways (403, 407, QEW) this is the dream home you've been waiting for. Move in and fall in love